
Seller's Agent in 2025
Sarah Reynolds
Keller Williams Realty
(703) 844-3425
85 in this area
3,470 Total Sales


Estimated Value: $882,101
**ACCEPTING BACKUP OFFERS**
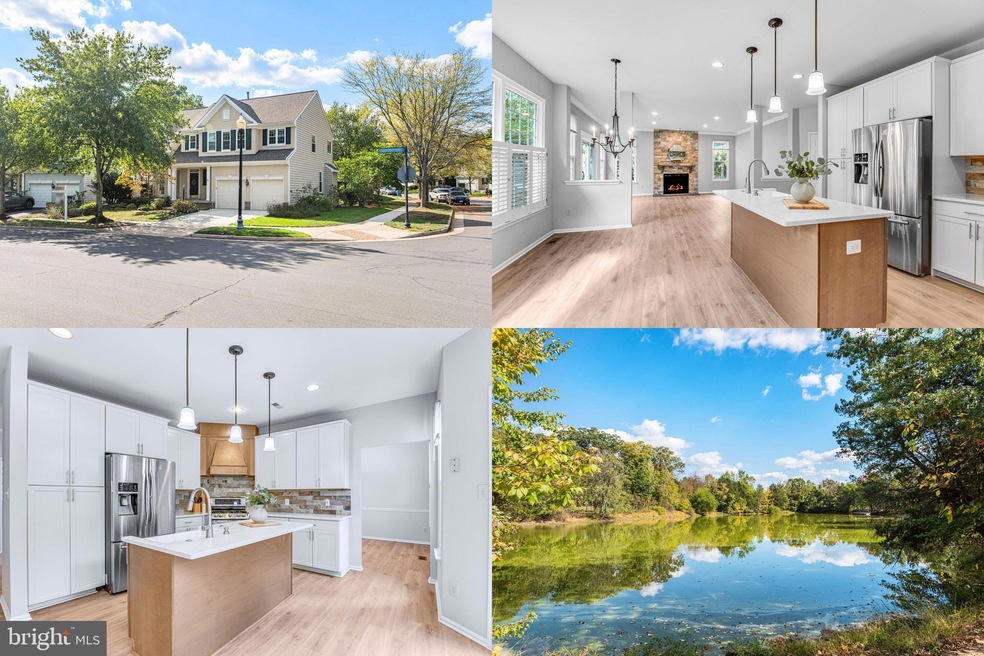
Welcome to this Quaint & Charming home across the street from Priester's Pond. Relax on the inviting front porch with serene water views or unwind in the backyard under the covered gazebo, perfect for entertaining or quiet evenings outdoors. Inside, the bright white kitchen shines as the heart of the home, featuring recent updates and opening to a sunny breakfast nook and a cozy family room with a gas fireplace. The main level also offers a formal dining room and sitting room, ideal for hosting gatherings or creating a flexible work-from-home space. Upstairs, the spacious owner’s suite is a true retreat, complete with soaring ceilings, a private sitting area, spa-like bath with soaking tub, dual vanities, separate shower, and a generous walk-in closet. Three additional bedrooms and a conveniently located upper-level laundry room complete the floor. The lower level provides abundant storage and additional square footage that’s ready to be fully finished to suit your needs. This home has been cared for with major updates for peace of mind: Pella energy-efficient windows (Aug 2025), Solar-powered attic fan (Aug 2024), Energy-efficient garage doors & motors (Oct 2021), Kitchen & luxury vinyl plank flooring remodel (Spring 2020), New roof (Apr 2020), Upgraded gas fireplace & stone wall (Mar 2020), New water heater (2019), New HVAC (2018). This move-in ready home blends charm, comfort, and efficiency, making it a true South Riding gem. Call today to schedule your private tour!
Last Agent to Sell the Property
(703) 679-1700 klrw319@kw.com Keller Williams Realty License #0225174916 Listed on: 10/08/2025
We collect this data history from publicly available records. To have your information removed, we recommend requesting removal directly through your county’s website.
| Date | Buyer | Sale Price | Title Company |
|---|---|---|---|
| Cash Brian A | $865,000 | Stewart Title Guaranty Company | |
| Erhard Carol Camarano | -- | None Available | |
| Ackley Samuel S | $253,000 | -- |
We collect this data history from publicly available records. To have your information removed, we recommend requesting removal directly through your county’s website.
| Date | Status | Borrower | Loan Amount |
|---|---|---|---|
| Open | Cash Brian A | $692,000 | |
| Previous Owner | Ackley Samuel S | $202,000 |
| Date | Event | Price | List to Sale | Price per Sq Ft |
|---|---|---|---|---|
| 11/18/2025 11/18/25 | Sold | $865,000 | -1.1% | $349 / Sq Ft |
| 10/08/2025 10/08/25 | For Sale | $875,000 | -- | $353 / Sq Ft |
| Year | Tax Paid | Tax Assessment Tax Assessment Total Assessment is a certain percentage of the fair market value that is determined by local assessors to be the total taxable value of land and additions on the property. | Land | Improvement |
|---|---|---|---|---|
| 2025 | $6,890 | $855,960 | $298,800 | $557,160 |
| 2024 | $7,141 | $825,560 | $298,800 | $526,760 |
| 2023 | $6,590 | $753,140 | $273,800 | $479,340 |
| 2022 | $6,354 | $713,950 | $243,800 | $470,150 |
| 2021 | $6,049 | $617,250 | $213,800 | $403,450 |
| 2020 | $5,834 | $563,650 | $198,800 | $364,850 |
| 2019 | $5,806 | $555,600 | $198,800 | $356,800 |
| 2018 | $5,726 | $527,720 | $178,800 | $348,920 |
| 2017 | $5,625 | $500,030 | $178,800 | $321,230 |
| 2016 | $5,607 | $489,730 | $0 | $0 |
| 2015 | $5,612 | $315,690 | $0 | $315,690 |
| 2014 | $5,689 | $313,790 | $0 | $313,790 |
Seller's Agent in 2025
Sarah Reynolds
Keller Williams Realty
(703) 844-3425
85 in this area
3,470 Total Sales
Buyer's Agent in 2025
Khalil El-Ghoul
Glass House Real Estate
(571) 235-4821
3 in this area
339 Total Sales
Buyer Co-Listing Agent in 2025
Aria Aliaskari
Glass House Real Estate
(877) 765-5080
1 in this area
86 Total Sales
Source: Bright MLS
MLS Number: VALO2105096
APN: 129-29-8463
Disclaimer: Certain information contained herein is derived from information provided by parties other than Homes.com. All information provided is deemed reliable, but is not guaranteed to be accurate and should be independently verified.
The data relating to real estate for sale on this website appears in part through the BRIGHT Internet Data Exchange program, a voluntary cooperative exchange of property listing data between licensed real estate brokerage firms, and is provided by BRIGHT through a licensing agreement.
Listing information is from various brokers who participate in the Bright MLS IDX program and not all listings may be visible on the site.
The property information being provided on or through the website is for the personal, non-commercial use of consumers and such information may not be used for any purpose other than to identify prospective properties consumers may be interested in purchasing.
Some properties which appear for sale on the website may no longer be available because they are for instance, under contract, sold or are no longer being offered for sale.
Property information displayed is deemed reliable but is not guaranteed.
Copyright 2026 Bright MLS, Inc.
Ask me questions while you tour the home.