
Joe Lindsay
Edina Realty, Inc.
(833) 359-7544
41 Total Sales
1 in Birchwood
$260,000 Price


Estimated Value: $274,875
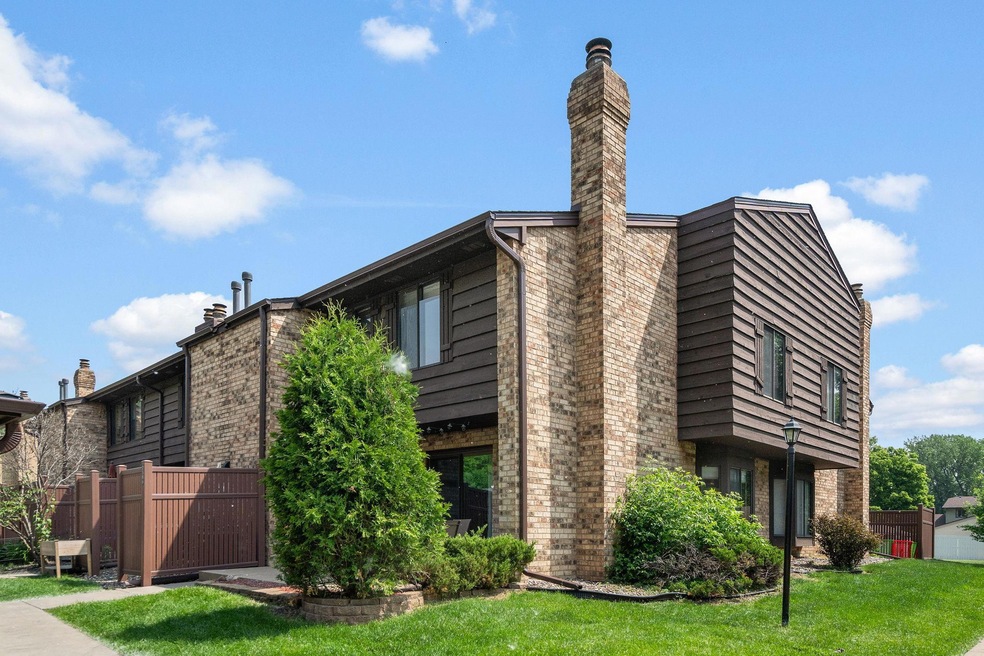
Awesome end unit with patio, bay window, wood burning fireplace, and off street location with off street guest parking. Close to trails, parks, West End restaurants and shopping, Lifetime Fitness, Costo, etc. 10 minutes to downtown Mpls. Bright with natural light and open floor plan. Maintained with care and nicely updated! Private 2 Car Garage with extra off street parking for guests. Bay window in dining room. Vinyl plank flooring on main. 2 upper level bedrooms, loft area, skylights, full bathroom, clothes washer and dryer.
We collect this data history from publicly available records. To have your information removed, we recommend requesting removal directly through your county’s website.
Joe Lindsay
Edina Realty, Inc.
(833) 359-7544
41 Total Sales
1 in Birchwood
$260,000 Price
Darcy Board
Real Broker, LLC
(763) 225-2107
113 Total Sales
1 in Birchwood
$318,000 Price
Daniel Boman
Counselor Realty, Inc
(952) 666-1443
113 Total Sales
1 in Birchwood
$332,000 Price
Ryan Platzke
Coldwell Banker Realty - Southwest Regional
(651) 615-9289
857 Total Sales
1 in Birchwood
$270,000 Price
Colleen Schultz
Keller Williams Premier Realty Lake Minnetonka
(952) 649-6656
105 Total Sales
1 in Birchwood
$335,000 Price
Robert Beutler
National Realty Guild
(612) 255-5995
43 Total Sales
1 in Birchwood
$325,000 Price
We collect this data history from publicly available records. To have your information removed, we recommend requesting removal directly through your county’s website.
| Date | Buyer | Sale Price | Title Company |
|---|---|---|---|
| $281,900 | Partners Title | ||
| $500 | None Listed On Document | ||
| $240,000 | Multiple | ||
| $165,000 | Title Recording Services Inc | ||
| $176,000 | -- | ||
| $160,000 | -- | ||
| $109,000 | -- | ||
| $92,000 | -- | ||
| $57,991 | -- | ||
| $75,995 | -- |
We collect this data history from publicly available records. To have your information removed, we recommend requesting removal directly through your county’s website.
| Date | Status | Borrower | Loan Amount |
|---|---|---|---|
| Open | $225,520 | ||
| Previous Owner | $232,800 | ||
| Previous Owner | $148,500 |
We collect this data history from publicly available records. To have your information removed, we recommend requesting removal directly through your county’s website.
| Date | Event | Price | List to Sale | Price per Sq Ft |
|---|---|---|---|---|
| 07/18/2025 07/18/25 | Sold | $281,900 | 0.0% | $214 / Sq Ft |
| 06/21/2025 06/21/25 | Pending | -- | -- | -- |
| 06/16/2025 06/16/25 | Off Market | $281,900 | -- | -- |
| 06/12/2025 06/12/25 | For Sale | $279,900 | -- | $213 / Sq Ft |
We collect this data history from publicly available records. To have your information removed, we recommend requesting removal directly through your county’s website.
| Year | Tax Paid | Tax Assessment Tax Assessment Total Assessment is a certain percentage of the fair market value that is determined by local assessors to be the total taxable value of land and additions on the property. | Land | Improvement |
|---|---|---|---|---|
| 2025 | $3,424 | $259,600 | $34,900 | $224,700 |
| 2024 | $3,054 | $240,000 | $32,300 | $207,700 |
| 2023 | $3,065 | $243,500 | $32,700 | $210,800 |
| 2022 | $2,354 | $235,300 | $31,600 | $203,700 |
| 2021 | $2,558 | $193,400 | $26,000 | $167,400 |
| 2020 | $2,274 | $209,200 | $28,100 | $181,100 |
| 2019 | $2,069 | $182,800 | $24,600 | $158,200 |
| 2018 | $2,166 | $164,000 | $22,100 | $141,900 |
| 2017 | $1,925 | $154,100 | $20,800 | $133,300 |
| 2016 | $1,629 | $131,000 | $17,700 | $113,300 |
| 2015 | $1,746 | $134,700 | $18,200 | $116,500 |
| 2014 | -- | $138,200 | $18,700 | $119,500 |
Seller's Agent in 2025
Paul Worner
RE/MAX Results
(612) 490-4467
2 in this area
16 Total Sales
Buyer's Agent in 2025
Sandra Sharpe
RE/MAX Results
(763) 323-6260
1 in this area
48 Total Sales
Source: NorthstarMLS
MLS Number: 6731383
APN: 09-117-21-23-0061
Disclaimer: Certain information contained herein is derived from information provided by parties other than Homes.com. All information provided is deemed reliable, but is not guaranteed to be accurate and should be independently verified.
All data is obtained from various sources and may not have been verified by broker or MLS GRID. Supplied Open House Information is subject to change without notice. All information should be independently reviewed and verified for accuracy. Properties may or may not be listed by the office/agent presenting the information. Some IDX listings have been excluded from this website.
Listings courtesy of NorthstarMLS as distributed by MLS GRID.
Based on information submitted to the MLS GRID
Ask me questions while you tour the home.