NOT LISTED FOR SALE

Estimated Value: $1,425,000 - $1,563,000

6 Beds
4 Baths
3,617 Sq Ft
$407/Sq Ft Est. Value

Sale Details

Date Sold: October 31, 2016

Last sale price $763,000 $211 Per Sq Ft

Est. 93% increase in value since last sale

Current estimated payment $8,433 / mo

51 Days on Market

Highlights

  • Horses Allowed On Property
  • Private Pool
  • 1.01 Acre Lot
  • Charlotte Patterson Elementary School Rated A
  • RV Garage
  • Mountain View

About This Home

As of October 2016

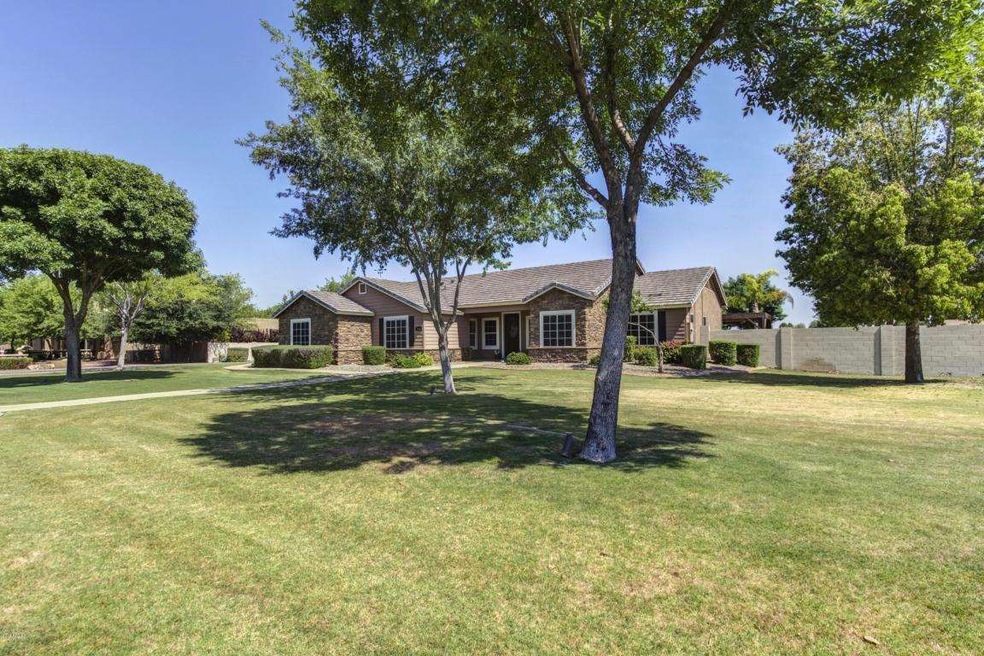
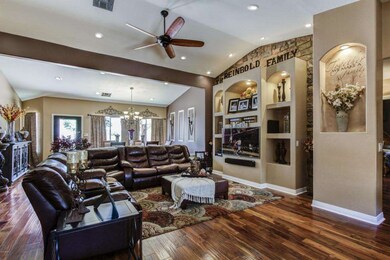
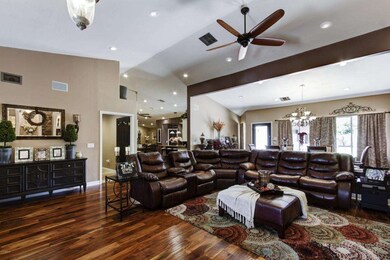
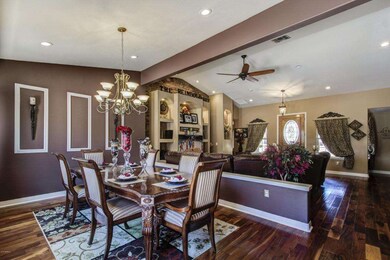
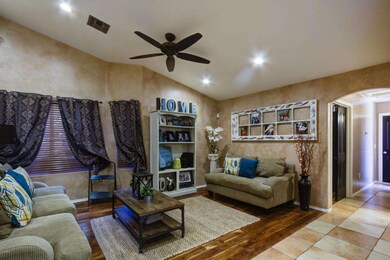
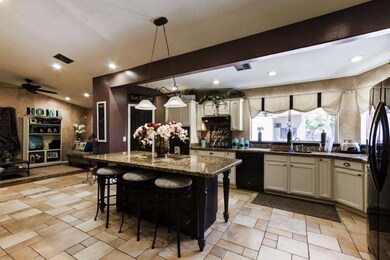
Lower price and back on market after sale fell through. Great custom home w/everything for the RV road warrior, car enthusiast or small business owner (perhaps a contractor or woodworker?) needing an extraordinary Shop/Garage. Upgraded kitchen has all the usual, including island, built-in oven and micro, with granite countertops. Walnut hardwood and tile flooring throughout. Mother-in-law suite with its own 2 bedrooms and bathroom. Great Room for family entertainment and formal dining adjacent to Great Room. Pebbletec pool w/built-in BBQ. Ample hot water w/two 50-gal heaters. Finished basement perfect for work-out or private teenage space for the growing family. (Cont'd).. Extraordinary Shop is ideal, as stated, for car enthusiasts, RV vacationers and/or a small business owner who needs storage space for the business. An upstairs space for the Shop allows for perfect man-cave. Shop has 3,460 s.f. space (include upstairs per Appraisal) has every elec. gadget available, incl. LED lights, S/S speakers, motor operated driveway entrance gate, A/C and two swamp coolers, and the attached pool casita has full bar in addition to a 3/4 bath. There are 3 OH garage doors, an RV electrical hook-up and septic disposal. Fire bowl outside of casita sits next to great 1-acre irrigated back yard with more than ample play space for kids and Fido! Horse privileges. N/S exposure & views to the S of San Tan Mtns. Quick access to downtown Gilbert.

Last Agent to Sell the Property

Jeffery Hall

Russ Lyon Sotheby's International Realty License #SA648751000 Listed on: 06/11/2016

Russ Lyon Sotheby's International Realty

Last Buyer's Agent

Karen Herrera

RE/MAX Premier License #SA510289000

RE/MAX Premier

Home Details

Home Type

  • Single Family

Est. Annual Taxes

  • $4,153

Year Built

  • Built in 2000

Lot Details

  • 1.01 Acre Lot
  • Desert faces the front of the property
  • Misting System
  • Front and Back Yard Sprinklers
  • Sprinklers on Timer
  • Private Yard
  • Grass Covered Lot

HOA Fees

  • $25 Monthly HOA Fees

Parking

  • 6 Car Direct Access Garage
  • Garage ceiling height seven feet or more
  • Side or Rear Entrance to Parking
  • Tandem Garage
  • Garage Door Opener
  • RV Garage

Home Design

  • Wood Frame Construction
  • Tile Roof
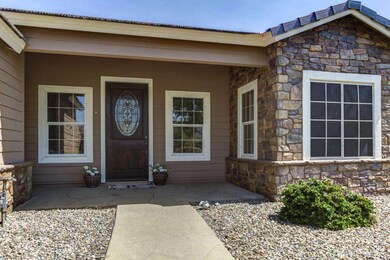
  • Stone Exterior Construction

Interior Spaces

  • 3,617 Sq Ft Home
  • 1-Story Property
  • Vaulted Ceiling
  • Ceiling Fan
  • Double Pane Windows
  • Solar Screens
  • Mountain Views
  • Finished Basement
  • Basement Fills Entire Space Under The House
  • Washer and Dryer Hookup

Kitchen

  • Eat-In Kitchen
  • Breakfast Bar
  • Electric Cooktop
  • Built-In Microwave
  • Kitchen Island
  • Granite Countertops

Flooring

  • Wood
  • Laminate
  • Tile

Bedrooms and Bathrooms

  • 6 Bedrooms
  • Primary Bathroom is a Full Bathroom
  • 4 Bathrooms
  • Dual Vanity Sinks in Primary Bathroom
  • Easy To Use Faucet Levers
  • Bathtub With Separate Shower Stall

Accessible Home Design

  • Bath Scalding Control Feature
  • Accessible Hallway
  • Stepless Entry
  • Hard or Low Nap Flooring

Outdoor Features

  • Private Pool
  • Covered Patio or Porch
  • Fire Pit
  • Outdoor Storage
  • Built-In Barbecue
  • Playground

Schools

  • Willie & Coy Payne Jr. High Middle School
  • Basha High School

Utilities

  • Evaporated cooling system
  • Zoned Heating and Cooling System
  • Septic Tank
  • High Speed Internet
  • Cable TV Available

Additional Features

  • North or South Exposure
  • Horses Allowed On Property

Listing and Financial Details

  • Tax Lot 29
  • Assessor Parcel Number 304-79-080

Community Details

Overview

  • Association fees include ground maintenance, street maintenance
  • Tri City Prop Mgmnt Association, Phone Number (480) 844-2224
  • Built by Amberwood Homes
  • Greenfield Acres Subdivision, Custom Floorplan

Recreation

  • Horse Trails

Home Details

Home Type

Single Family

Est. Annual Taxes

$4,153

Year Built

Built in 2000

Lot Details

1.01 Acres

HOA Fees

$25 per month

Parking

6

Listing Details

  • Cross Street: Val Vista/Riggs Road
  • Legal Info Range: 6E
  • Property Type: Residential
  • Ownership: Fee Simple
  • HOA #2: N
  • Association Fees Land Lease Fee: N
  • Recreation Center Fee 2: N
  • Recreation Center Fee: N
  • Total Monthly Fee Equivalent: 25.0
  • Basement: Y
  • Cooling HVAC SEER Rating: 1512
  • Legal Info Plat: 49543
  • Parking Spaces Total Covered Spaces: 6.0
  • Separate Den Office Sep Den Office: N
  • Year Built: 2000
  • Tax Year: 2015
  • Master Model: Custom
  • Property Sub Type: Single Family Residence
  • Horses: Yes
  • Lot Size Acres: 1.01
  • Subdivision Name: Greenfield Acres
  • Architectural Style: Ranch
  • Efficiency: Multi-Zones
  • Property Attached Yn: No
  • General Property Description:PriceSqFt: 210.94
  • Association Fees:HOA Fee2: 150.0
  • Dining Area:Breakfast Bar: Yes
  • Cooling:Ceiling Fan(s): Yes
  • Technology:Cable TV Avail: Yes
  • Cooling:Central Air: Yes
  • Water Source City Water: Yes
  • Kitchen Features:Electric Cooktop: Yes
  • Technology:High Speed Internet: Yes
  • Special Features: VirtualTour

Interior Features

  • Basement: Finished, Full
  • Flooring: Laminate, Tile, Wood
  • Basement YN: Yes
  • Possible Use: Res/Business Use Ok
  • Spa Features: None
  • Appliances: Electric Cooktop
  • Accessibility Features: Zero-Grade Entry, Hard/Low Nap Floors, Bath Scald Ctrl Fct, Bath Lever Faucets, Accessible Hallway(s)
  • Total Bedrooms: 6
  • Fireplace Features: Fire Pit
  • Fireplace: No
  • Interior Amenities: High Speed Internet, Granite Counters, Double Vanity, Eat-in Kitchen, Breakfast Bar, Vaulted Ceiling(s), Kitchen Island, Pantry, Full Bth Master Bdrm, Separate Shwr & Tub
  • Living Area: 3617.0
  • Stories: 1
  • Window Features: Low-Emissivity Windows, Solar Screens, Dual Pane
  • Kitchen Features:Built-in Microwave: Yes
  • Kitchen Features:Kitchen Island: Yes
  • Master Bathroom:Double Sinks: Yes
  • Kitchen Features Pantry: Yes
  • Other Rooms:Great Room: Yes
  • Other Rooms:Family Room: Yes
  • Kitchen Features:Wall Oven(s): Yes
  • Other Rooms:Separate Workshop: Yes
  • Basement Description:Finished2: Yes
  • Basement Description:Full: Yes
  • KitchenFeatures:Refrigerator: Yes
  • Fireplace Features:Fire Pit: Yes
  • Kitchen Features:Granite Counters: Yes

Exterior Features

  • Fencing: Block
  • Exterior Features: Playground, Other, Misting System, Private Yard, Storage, Built-in Barbecue
  • Lot Features: North/South Exposure, Sprinklers In Rear, Sprinklers In Front, Desert Front, Grass Front, Grass Back, Auto Timer H2O Front, Auto Timer H2O Back, Irrigation Back
  • Pool Private: Yes
  • View: Mountain(s)
  • Disclosures: Seller Discl Avail
  • Construction Type: Wood Frame, Painted, Stone
  • Other Structures: Gazebo
  • Patio And Porch Features: Covered Patio(s), Patio
  • Roof: Tile
  • Construction:Frame - Wood: Yes
  • Exterior Features:Covered Patio(s): Yes
  • Exterior Features:Built-in BBQ: Yes
  • Exterior Features:Childrens Play Area: Yes
  • Exterior Features:Patio: Yes
  • Exterior Features:Pvt Yrd(s)Crtyrd(s): Yes
  • Exterior Features:Storage: Yes
  • Exterior Features:GazeboRamada: Yes
  • Exterior Features:Misting System: Yes
  • Exterior Features:Other6: Yes
  • General Property Description:Community Pool YN2: No
  • General Property Description:Private Pool YN2: Yes

Garage/Parking

  • Total Covered Spaces: 6.0
  • Parking Features: Tandem Garage, RV Access/Parking, RV Gate, Garage Door Opener, Extended Length Garage, Direct Access, Attch'd Gar Cabinets, Over Height Garage, Rear Vehicle Entry, Separate Strge Area, Temp Controlled, RV Garage
  • Attached Garage: No
  • Garage Spaces: 6.0
  • Parking Features:Attch_squote_d Gar Cabinets: Yes
  • Parking Features:RV Gate: Yes
  • Parking Features:Rear Vehicle Entry: Yes
  • Parking Features:Temp Controlled: Yes
  • Parking Features:Separate Strge Area: Yes
  • Parking Features:Tandem Garage: Yes
  • Parking Features:Over Height Garage: Yes
  • Parking Features:RV Garage: Yes
  • Parking Features:Garage Door Opener: Yes
  • Parking Features:Direct Access: Yes
  • Parking Features:Extended Length Garage: Yes
  • Parking Features:RV AccessParking: Yes

Utilities

  • Cooling: Central Air, Ceiling Fan(s), Evaporative Cooling, Programmable Thmstat
  • Heating: Electric
  • Laundry Features: Wshr/Dry HookUp Only
  • Cooling Y N: Yes
  • Heating Yn: Yes
  • Water Source: City Water
  • Heating:Electric: Yes
  • Sewer Septic Tank: Yes

Condo/Co-op/Association

  • Association Fee: 150.0
  • Association Fee Frequency: Semi-Annually
  • Association Name: Greenfield Acres
  • Phone: +480 844-222-4133
  • Association: Yes

Association/Amenities

  • Association Fees:HOA YN2: Y
  • Association Fees:HOA Transfer Fee2: 120.0
  • Association Fees:HOA Paid Frequency: Semi-Annually
  • Association Fees:HOA Name4: Greenfield Acres
  • Association Fees:PAD Fee YN2: N
  • Association Fees:Cap ImprovementImpact Fee _percent_: $
  • Association Fee Incl:Common Area Maint3: Yes
  • Association Fees:HOA Management Company: Tri-City Prop Mgmnt
  • Association Fees:Cap ImprovementImpact Fee 2 _percent_: $
  • Association Fee Incl:Street Maint: Yes

Fee Information

  • Association Fee Includes: Maintenance Grounds, Street Maint

Schools

  • High School: Basha High School
  • Junior High Dist: Chandler Unified District
  • Middle Or Junior School: Willie & Coy Payne Jr. High

Lot Info

  • Horse Amenities: Bridle Path Access
  • Land Lease: No
  • Lot Size Sq Ft: 43950.0
  • Parcel #: 304-79-080

Building Info

  • Builder Name: Amberwood Homes

Tax Info

  • Tax Annual Amount: 4153.34
  • Tax Book Number: 304.00
  • Tax Lot: 29
  • Tax Map Number: 79.00

Ownership History

We collect this data history from publicly available records. To have your information removed, we recommend requesting removal directly through your county’s website.

Date Name Owned For Owner Type

Purchase Details

Closed on
Jan 22, 2021
Sold by
Bought by
Current Estimated Value
$1,471,241

Purchase Details

Listed on
Jun 11, 2016
Closed on
Oct 20, 2016
Sold by
Bought by
Seller's Agent
Jeffery Hall
Russ Lyon Sotheby's International Realty
Buyer's Agent
Karen Herrera
RE/MAX Premier
List Price
$814,900
Sold Price
$763,000
Premium/Discount to List
-$51,900
-6.37%

Home Financials for this Owner

Home Financials are based on the most recent Mortgage that was taken out on this home.
Avg. Annual Appreciation
7.00%
Original Mortgage
$600,000
Interest Rate
0.035%
Mortgage Type
VA

Purchase Details

Closed on
Jul 5, 2007
Sold by
Bought by

Home Financials for this Owner

Home Financials are based on the most recent Mortgage that was taken out on this home.
Original Mortgage
$527,000
Interest Rate
0.06%
Mortgage Type
New Conventional

Purchase Details

Closed on
Jul 15, 2004
Sold by
Bought by

Home Financials for this Owner

Home Financials are based on the most recent Mortgage that was taken out on this home.
Original Mortgage
$119,500
Interest Rate
0.0624%
Mortgage Type
Credit Line Revolving

Purchase Details

Closed on
Dec 1, 2003
Sold by
Bought by

Purchase Details

Closed on
Sep 17, 2003
Sold by
Bought by

Home Financials for this Owner

Home Financials are based on the most recent Mortgage that was taken out on this home.
Original Mortgage
$360,000
Interest Rate
0.0375%
Mortgage Type
Purchase Money Mortgage

Purchase Details

Closed on
Aug 12, 2003
Sold by
Bought by

Home Financials for this Owner

Home Financials are based on the most recent Mortgage that was taken out on this home.
Original Mortgage
$360,000
Interest Rate
0.0375%
Mortgage Type
Purchase Money Mortgage

Purchase Details

Closed on
Sep 5, 2002
Sold by
Bought by

Home Financials for this Owner

Home Financials are based on the most recent Mortgage that was taken out on this home.
Original Mortgage
$360,000
Interest Rate
0.055%

Purchase Details

Closed on
Apr 25, 2002
Sold by
Bought by

Purchase Details

Closed on
Feb 5, 2001
Sold by
Bought by

Home Financials for this Owner

Home Financials are based on the most recent Mortgage that was taken out on this home.
Original Mortgage
$66,706
Interest Rate
0.0698%

Purchase Details

Closed on
Nov 13, 2000
Sold by
Bought by

Home Financials for this Owner

Home Financials are based on the most recent Mortgage that was taken out on this home.
Original Mortgage
$266,650
Interest Rate
0.0771%

Purchase Details

Closed on
May 3, 2000
Sold by
Bought by
Source: Public Records
Create a Home Valuation Report for This Property
The Home Valuation Report is an in-depth analysis detailing your home's value as well as a comparison with similar homes in the area

Home Values in the Area

Source: Public Records

Average Home Value in this Area


Source: Public Records

Purchase History

We collect this data history from publicly available records. To have your information removed, we recommend requesting removal directly through your county’s website.

Date Buyer Sale Price Title Company
-- None Listed On Document
$763,000 Chicago Title Agency Inc
$620,000 Stewart Title & Trust Of Pho
-- Ticor Title Agency Of Az Inc
-- --
-- --
-- --
-- Ticor Title Agency Of Az Inc
-- American Title Ins Agency Az
-- American Title Ins Agency
-- --
-- Fidelity National Title
-- Security Title Agency
$75,500 North American Title Agency
Source: Public Records

Mortgage History

We collect this data history from publicly available records. To have your information removed, we recommend requesting removal directly through your county’s website.

Date Status Borrower Loan Amount
Open $507,731
Previous Owner $600,000
Previous Owner $527,000
Previous Owner $140,000
Previous Owner $119,500
Previous Owner $360,000
Previous Owner $66,706
Previous Owner $266,650
Source: Public Records

Property History

We collect this data history from publicly available records. To have your information removed, we recommend requesting removal directly through your county’s website.

Date Event Price List to Sale Price per Sq Ft
10/31/2016 10/31/16 Sold $763,000 -4.6% $211 / Sq Ft
08/04/2016 08/04/16 Price Changed $799,950 -1.8% $221 / Sq Ft
08/03/2016 08/03/16 For Sale $814,900 0.0% $225 / Sq Ft
08/01/2016 08/01/16 Pending -- -- --
06/11/2016 06/11/16 For Sale $814,900 -- $225 / Sq Ft
Source: Arizona Regional Multiple Listing Service (ARMLS)

Tax History

We collect this data history from publicly available records. To have your information removed, we recommend requesting removal directly through your county’s website.

Year Tax Paid Tax Assessment Tax Assessment Total Assessment is a certain percentage of the fair market value that is determined by local assessors to be the total taxable value of land and additions on the property. Land Improvement
2025 $5,536 $63,534
2024 $5,324 $60,509
2023 $5,324 $101,250 $20,250 $81,000
2022 $5,106 $79,860 $15,970 $63,890
2021 $5,237 $75,770 $15,150 $60,620
2020 $5,189 $69,410 $13,880 $55,530
2019 $5,004 $54,600 $10,920 $43,680
2018 $4,828 $49,550 $9,910 $39,640
2017 $4,525 $47,860 $9,570 $38,290
2016 $4,340 $47,010 $9,400 $37,610
2015 $4,153 $45,360 $9,070 $36,290
Source: Public Records

Agents Affiliated with this Home

  • Section Image
  • Section Image
See All Agents

Map

Source: Arizona Regional Multiple Listing Service (ARMLS)

MLS Number: 5456250

Arizona Regional Multiple Listing Service (ARMLS)

APN: 304-79-080

Your Personal Tour Guide

Ask me questions while you tour the home.