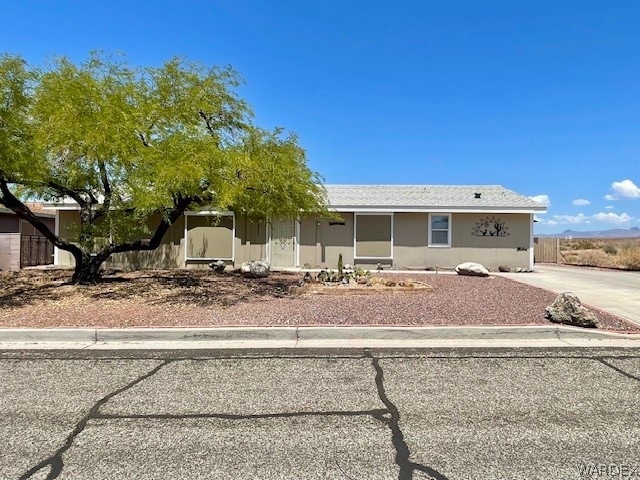
NOT LISTED FOR SALE
4 Beds
2 Baths
1,576 Sq Ft
6,534 Sq Ft Lot

Sale Details

Date Sold: September 16, 2024

Last sale price $245,000 $155 Per Sq Ft

19 Days on Market

Highlights

  • Mountain View
  • Solid Surface Countertops
  • Den
  • Furnished
  • Community Pool
  • Workshop

About This Home

As of September 2024

Live Fort Mohave, AZ~ Welcome home to Sunrise Vistas Community offering two pools, a basketball court + a small dog park. This lovely home offers many great features such as amazing Motorized exterior Solar Screens on all windows except the two bathrooms and kitchen dinette area (ask about the details), 4 bedrooms with a split floorplan, 2 full baths, ceiling fans throughout home, spacious kitchen w/tons of storage, concrete counters nicely done, gas stove, tile flooring, small kitchenette, indoor laundry off the kitchen w/washer + electric dryer, good size formal dining room off the living room, cozy open living room w/laminate flooring, tiled floor entry w/partition wall, Master Bedroom offers his/her closets, laminate flooring w/an on suite Master Bathroom w/laminate flooring, a garden tub + shower combination, Guest Bedroom1 offers laminate flooring, ceiling fan + walk-in closet, Guest Bedroom2 offers walk-in closet + carpet flooring, Guest Bedroom3 offers nice closet + carpet, Guest Bathroom offers tile flooring w/tub-shower combination. In addition to all this, this lovely home has an open airy AZ Room featuring three sliders to create an open lanai feeling with beautiful mountain views and backs to AZ State Land-no neighbors in the rear! Concrete driveway, plenty of parking, a 1-car garage with a nice workshop PLUS by accessing the easement to the east of the home, there is more parking in the back by utilizing the easement to the east which accesses the backyard for possible boat parking (depending on size of boat) + all that off-roading desert fun! Roof is approximately 3 years old, Water Heater is new, solar screens are also newer.

Last Agent to Sell the Property

Angela Holliday

Holliday River Realty Brokerage Email: mc99broker@kw.com License #NA Listed on: 07/21/2024

Last Buyer's Agent

Wesley Hassell

KG Keller Williams Arizona Living Realty License #BR533530000

KG Keller Williams Arizona Living Realty

Property Details

Home Type

  • Manufactured Home

Est. Annual Taxes

  • $558

Year Built

  • Built in 1996

Lot Details

  • 6,534 Sq Ft Lot
  • Lot Dimensions are 79x80x79x80
  • Back Yard Fenced
  • Landscaped
  • Sprinkler System

HOA Fees

  • $32 Monthly HOA Fees

Parking

  • 1 Car Detached Garage
  • Garage Door Opener

Home Design

  • Wood Frame Construction
  • Shingle Roof

Interior Spaces

  • 1,576 Sq Ft Home
  • Furnished
  • Ceiling Fan
  • Window Treatments
  • Formal Dining Room
  • Den
  • Workshop
  • Utility Room
  • Mountain Views

Kitchen

  • Gas Oven
  • Gas Range
  • Dishwasher
  • Solid Surface Countertops

Flooring

  • Carpet
  • Laminate
  • Tile

Bedrooms and Bathrooms

  • 4 Bedrooms
  • Walk-In Closet
  • 2 Full Bathrooms
  • Garden Bath

Laundry

  • Laundry in Utility Room
  • Dryer
  • Washer

Utilities

  • Central Heating and Cooling System
  • Heating System Uses Gas
  • Underground Utilities
  • Water Heater

Additional Features

  • Enclosed Patio or Porch
  • Manufactured Home

Listing and Financial Details

  • Legal Lot and Block 40 / 6

Community Details

Overview

  • D&E Management Association
  • Sunrise Vistas Subdivision

Recreation

  • Community Pool

Pet Policy

  • Pets Allowed

Property Details

Home Type

Manufactured Home

Est. Annual Taxes

$558

Year Built

Built in 1996

Lot Details

6,534 Sq Ft Lot

HOA Fees

$32 per month

Parking

1

Listing Details

  • Co List Office Mls Id: 2220
  • Co List Office Phone: 480-459-4300
  • Directions: Hwy 95 to Camp Mohave Dr to Vanderslice left to Sunrise Vista Dr right to Amanda left to Vicki left. Home on the right.
  • New Construction: No
  • Property Sub Type: Manufactured Home
  • Prop. Type: Residential
  • Year Built: 1996
  • Lot Size Acres: 0.15
  • Lot Size: 79x80x79x80
  • Road Surface Type: Paved
  • Subdivision Name: Sunrise Vistas
  • Body Type: Double Wide
  • Garage Yn: Yes
  • Property Sub Type Additional: Manufactured Home
  • Attribution Contact: mc99broker@kw.com
  • Special Features: VirtualTour

Interior Features

  • Fireplace: No
  • Furnished: Furnished
  • Interior Amenities: Ceiling Fan(s), Dining Area, Separate/Formal Dining Room, Furnished, Garden Tub/Roman Tub, Primary Suite, Solid Surface Counters, Walk-In Closet(s), Utility Room, Workshop
  • Appliances: Dryer, Dishwasher, Gas Oven, Gas Range, Refrigerator, Water Heater, Washer
  • Full Bathrooms: 2
  • Total Bedrooms: 4
  • Entry Location: Ceiling Fan(s),Counters-Solid Surface,Dining-Casua
  • Flooring: Carpet, Laminate, Tile
  • Living Area: 1576.0
  • Dining Room Type: Den, Utility Room, Workshop
  • Window Features: Window Coverings

Exterior Features

  • Exterior Features: Sprinkler/Irrigation, Landscaping, Patio
  • Fencing: Back Yard
  • Roof: Shingle
  • View: Mountain(s)
  • Lot Features: Street Level
  • Pool Features: Community
  • View: Yes
  • Disclosures: Covenants/Restrictions Disclosure
  • Construction Type: Wood Frame
  • Patio And Porch Features: Enclosed, Patio

Garage/Parking

  • Garage Spaces: 1.0
  • Parking Features: Detached, Garage Door Opener

Utilities

  • Utilities: Natural Gas Available, Underground Utilities
  • Laundry Features: Electric Dryer Hookup, Inside, Laundry in Utility Room
  • Cooling: Central Air, Electric
  • Cooling Y N: Yes
  • Heating: Central, Gas
  • Heating Yn: Yes
  • Electric: 110 Volts
  • Sewer: Public Sewer

Condo/Co-op/Association

  • Community Features: Pool
  • Senior Community: No
  • Association Fee: 95.0
  • Association Fee Frequency: Quarterly
  • Association Name: D&E Management
  • Association: Yes
  • Pets Allowed: Yes

Lot Info

  • Land Lease: No
  • Lot Size Sq Ft: 6534.0
  • Zoning Description: RMH Residential Mobile Homes
  • ResoLotSizeUnits: Acres

Tax Info

  • Tax Year: 2023
  • Tax Annual Amount: 558.0
  • Tax Block: 6
  • Tax Lot: 40
  • Tax Tract: 4108C

Ownership History

We collect this data history from publicly available records. To have your information removed, we recommend requesting removal directly through your county’s website.

Date Name Owned For Owner Type

Purchase Details

Listed on
Jul 21, 2024
Closed on
Sep 3, 2024
Sold by
Bought by
Seller's Agent
Angela Holliday
Holliday River Realty
Buyer's Agent
Wesley Hassell
KG Keller Williams Arizona Living Realty
List Price
$245,000
Sold Price
$245,000
Views
4

Home Financials for this Owner

Home Financials are based on the most recent Mortgage that was taken out on this home.
Original Mortgage
$195,000
Interest Rate
0.0673%
Mortgage Type
New Conventional

Purchase Details

Closed on
Feb 5, 2021
Sold by
Bought by

Purchase Details

Closed on
Feb 25, 2009
Sold by
Bought by

Home Financials for this Owner

Home Financials are based on the most recent Mortgage that was taken out on this home.
Original Mortgage
$76,500
Interest Rate
0.0502%
Mortgage Type
VA

Purchase Details

Closed on
Sep 30, 2008
Sold by
Bought by

Purchase Details

Closed on
Mar 7, 2005
Sold by
Bought by

Home Financials for this Owner

Home Financials are based on the most recent Mortgage that was taken out on this home.
Original Mortgage
$153,000
Interest Rate
0.077%
Mortgage Type
Purchase Money Mortgage

Purchase Details

Closed on
Nov 15, 2004
Sold by
Bought by

Home Financials for this Owner

Home Financials are based on the most recent Mortgage that was taken out on this home.
Original Mortgage
$116,000
Interest Rate
0.066%
Mortgage Type
Unknown
Source: Public Records
Create a Home Valuation Report for This Property
The Home Valuation Report is an in-depth analysis detailing your home's value as well as a comparison with similar homes in the area

Home Values in the Area

Source: Public Records

Average Home Value in this Area


Source: Public Records

Purchase History

We collect this data history from publicly available records. To have your information removed, we recommend requesting removal directly through your county’s website.

Date Buyer Sale Price Title Company
$245,000 Greystone Title
-- None Listed On Document
$74,900 First American Title Ins Co
$93,067 First American Title Ins Co
$153,000 First American Title Ins Co
-- First American Title Ins Co
Source: Public Records

Mortgage History

We collect this data history from publicly available records. To have your information removed, we recommend requesting removal directly through your county’s website.

Date Status Borrower Loan Amount
Open $195,000
Previous Owner $74,050
Previous Owner $76,500
Previous Owner $153,000
Previous Owner $116,000
Previous Owner $40,000
Source: Public Records

Property History

We collect this data history from publicly available records. To have your information removed, we recommend requesting removal directly through your county’s website.

Date Event Price List to Sale Price per Sq Ft
09/16/2024 09/16/24 Sold $245,000 0.0% $155 / Sq Ft
08/08/2024 08/08/24 Pending -- -- --
07/20/2024 07/20/24 For Sale $245,000 -- $155 / Sq Ft
Source: Momentum MLS

Tax History

We collect this data history from publicly available records. To have your information removed, we recommend requesting removal directly through your county’s website.

Year Tax Paid Tax Assessment Tax Assessment Total Assessment is a certain percentage of the fair market value that is determined by local assessors to be the total taxable value of land and additions on the property. Land Improvement
2027 $640 --
2026 $585 --
2025 $558 $9,606 $0 $0
2024 $558 $8,560 $0 $0
2023 $558 $7,820 $0 $0
2022 $548 $7,016 $0 $0
2021 $574 $6,646 $0 $0
Source: Public Records

Agents Affiliated with this Home

  • Section Image
  • Section Image
See All Agents

Map

Source: Momentum MLS

MLS Number: 017388

Momentum MLS
Your Personal Tour Guide

Ask me questions while you tour the home.