NOT LISTED FOR SALE

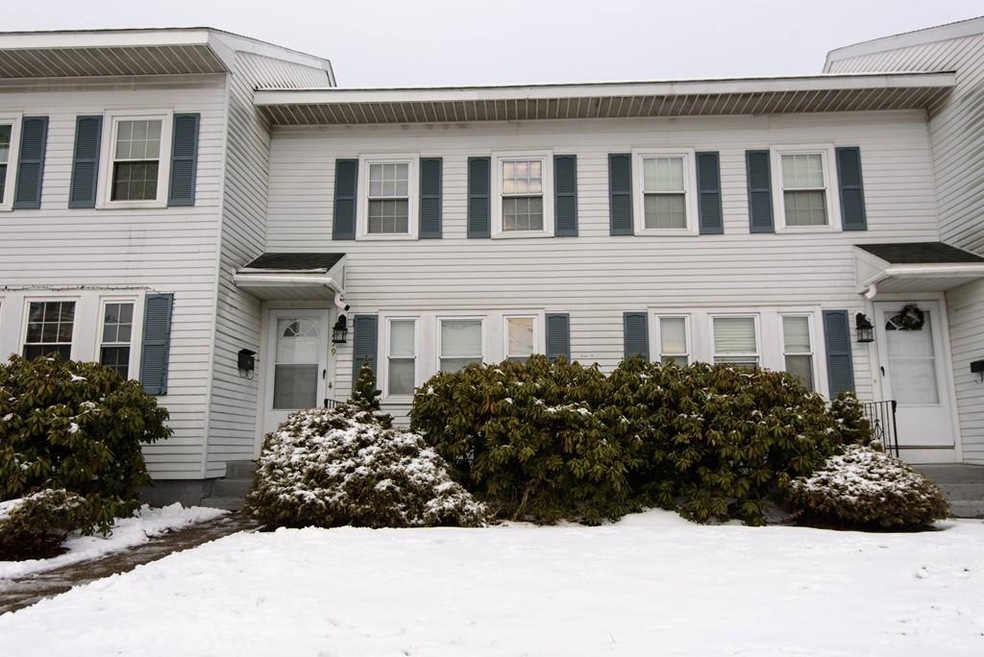
259 Arlington St Unit 10A Acton, MA 01720

Acton Area
2 Beds
2 Baths
896 Sq Ft
1955 Built

Sale Details

Date Sold: February 19, 2020

Last sale price $278,000 $310 Per Sq Ft

5 Days on Market

Highlights

  • Wood Flooring
  • Acton-Boxborough Regional High School Rated A+
  • Electric Baseboard Heater

About This Home

As of February 2020

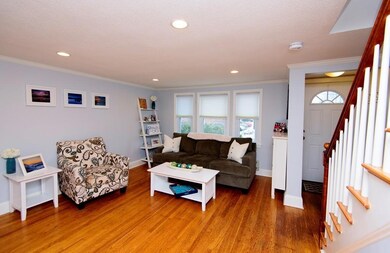
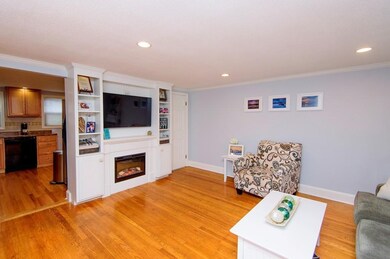
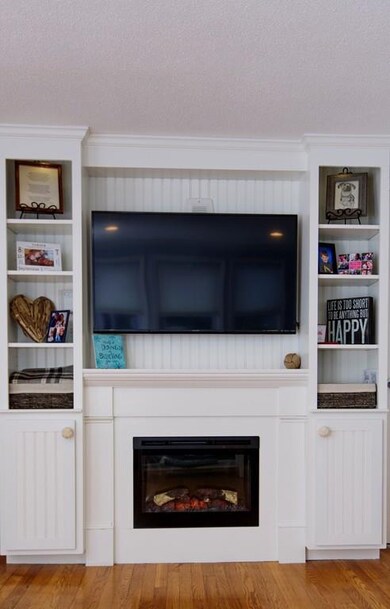
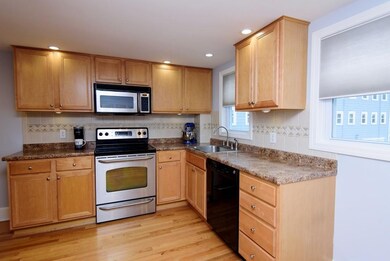
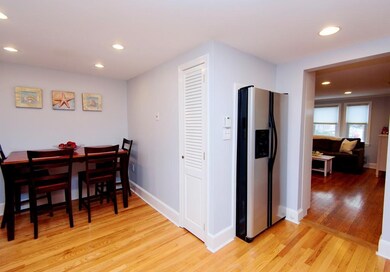
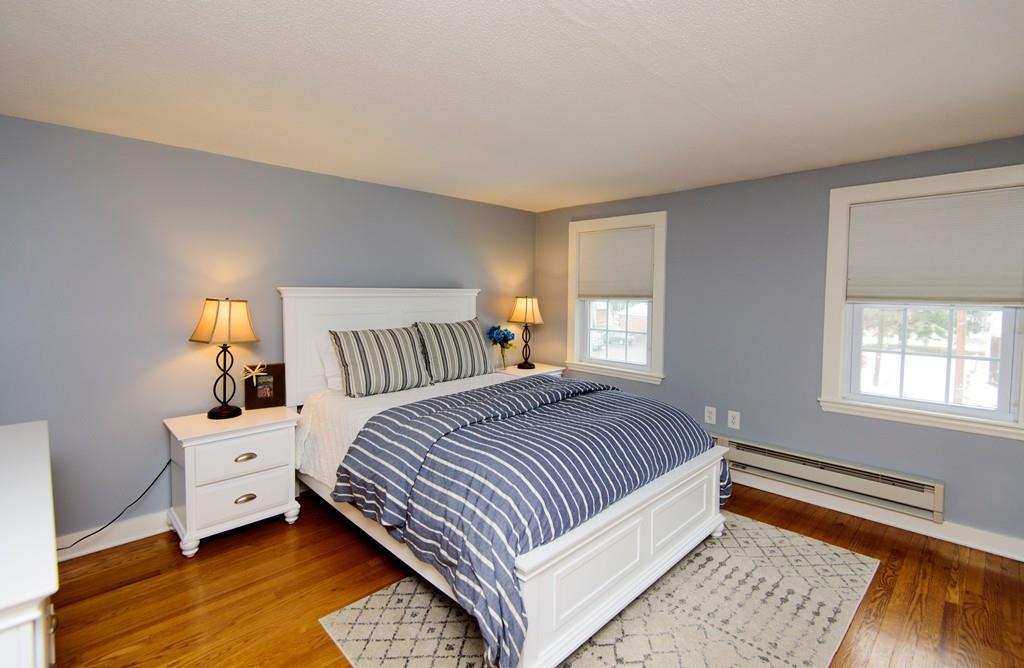
Fantastic location for this fabulous townhouse in the center of West Acton Village w/ its wonderful shops, post office, restaurants, playground & so much more! Pride of ownership is the signature of this warm & inviting home. The 1st floor boasts a spacious living room w/ hdwd floors, crown molding, recessed lighting & a custom built-in fireplace framed by bookcases w/ lower cabinetry. There is a fully applianced, eat-in kitchen featuring maple cabinetry w/ under cabinet lighting & ceramic tiled backsplash, hdwd floors & recessed lighting & a recently renovated half bath w/ marble floor & vanity w/ decorative mirror & lighting above. The 2nd floor features the master bedroom w/ hdwd floors & an extra deep double closet, a 2nd bedroom w/ hdwd floors & double closet & an updated full bath w/ ceramic tiled floor, vanity & a tub/shower. Completing this fab picture is a LL w/ laundry & a much desirable 1 car garage as well as an outside deeded parking space. Ready for you to move in & enjoy

Last Agent to Sell the Property

Elizabeth Bonadio

Coldwell Banker Realty - Concord Listed on: 01/02/2020
Coldwell Banker Realty - Concord
Last Buyer's Agent

Christina Silva

Silver Key Homes Realty

Townhouse Details

Home Type

  • Townhome

Year Built

  • Built in 1955

HOA Fees

  • $219 per month

Parking

  • 1 Car Garage

Kitchen

  • Range
  • Microwave
  • Dishwasher

Flooring

  • Wood
  • Tile

Laundry

  • Dryer
  • Washer

Unit Details

  • Year Round Access

Utilities

  • Electric Baseboard Heater
  • Water Holding Tank
  • Electric Water Heater
  • Private Sewer
  • Cable TV Available

Additional Features

  • Basement

Community Details

  • Pets Allowed

Townhouse Details

Home Type

Townhome

Year Built

Built in 1955

HOA Fees

$219 per month

Parking

1

Listing Details

  • Property Type: Condominium/Co-Op
  • CC Type: Condo
  • Style: Townhouse
  • Other Agent: 2.50
  • Year Built Description: Actual, Renovated Since
  • List Price Per Sq Ft: 310.27
  • Comp Based On: Gross/Full Sale Price
  • Year Built: 1955
  • Lead Paint: Unknown
  • Year Round: Yes
  • Unit Building: 10A
  • Unit Level: 1
  • Unit Placement: Street
  • Special Features: None
  • Property Sub Type: Townhouses
  • Year Built: 1955

Interior Features

  • Fireplaces: 1
  • Flooring: Tile, Hardwood
  • Interior Amenities: Cable Available
  • Appliances: Range, Dishwasher, Microwave, Refrigerator, Washer, Dryer
  • No Bedrooms: 2
  • Master Bedroom: On Level: Second Floor, Dimension: 13X11, Closet, Flooring - Hardwood
  • Bedroom 2: On Level: Second Floor, Dimension: 11X9, Closet, Flooring - Hardwood
  • Full Bathrooms: 1
  • Half Bathrooms: 1
  • Bathroom 1: On Level: First Floor, Dimension: 4X5, Bathroom - Half, Flooring - Marble, Cabinets - Upgraded, Remodeled
  • Bathroom 2: On Level: Second Floor, Dimension: 6X8, Bathroom - Full, Bathroom - With Tub & Shower, Flooring - Stone/Ceramic Tile
  • No Rooms: 4
  • Kitchen: On Level: First Floor, Dimension: 16X11, Flooring - Hardwood, Dining Area, Pantry, Recessed Lighting
  • Laundry: On Level: Basement, Dryer Hookup - Electric, Exterior Access, Washer Hookup
  • Living Room: On Level: First Floor, Dimension: 16X15, Fireplace, Flooring - Hardwood, Recessed Lighting, Remodeled, Crown Molding
  • Basement: Y
  • No Living Levels: 3
  • Main Lo: K95001
  • Main So: AN1199
  • Estimated Sq Ft: 896.00

Exterior Features

  • Construction: Frame
  • Roof Material: Asphalt/Fiberglass Shingles
  • Exterior: Clapboard, Aluminum

Garage/Parking

  • Parking Feature: Off-Street, Deeded, Paved Driveway
  • Parking Spaces: 1
  • Garage Parking: Attached, Under
  • Garage Spaces: 1

Utilities

  • Sewer: Private Sewerage
  • Water: City/Town Water
  • Electric Features: Circuit Breakers
  • Heating: Electric Baseboard
  • Heat Zones: 8
  • Hot Water: Electric, Tank
  • Utility Connections: for Electric Range, for Electric Dryer, Washer Hookup

Condo/Co-op/Association

  • Fee Interval: Monthly
  • Amenities: Public Transportation, Shopping, Swimming Pool, Tennis Court, Walk/Jog Trails, Stables, Golf Course, Medical Facility, Bike Path, Conservation Area, Highway Access, House of Worship, Public School, T-Station
  • HOA Fees: 218.97
  • Association Fee Includes: Sewer, Master Insurance, Exterior Maintenance, Landscaping, Snow Removal, Refuse Removal
  • Condo Association: Yes
  • Management: Owner Association

Association/Amenities

  • Condominium Name: West Acton Village Condominiums

Lot Info

  • Assessments: 213000.00
  • Page: 592
  • Zoning: Res

Green Features

  • Energy Features: Insulated Windows, Storm Doors

Rental Info

  • Pets Allowed: Yes

Tax Info

  • Taxes: 4125.81
  • Assessor Parcel Number: 309664

Multi Family

  • No Units: 12
Create a Home Valuation Report for This Property
The Home Valuation Report is an in-depth analysis detailing your home's value as well as a comparison with similar homes in the area

Home Values in the Area

Source: Public Records

Average Home Value in this Area


Source: Public Records

Property History

We collect this data history from publicly available records. To have your information removed, we recommend requesting removal directly through your county’s website.

Date Event Price List to Sale Price per Sq Ft
02/19/2020 02/19/20 Sold $278,000 0.0% $310 / Sq Ft
01/07/2020 01/07/20 Pending -- -- --
01/02/2020 01/02/20 For Sale $278,000 -- $310 / Sq Ft
Source: MLS Property Information Network (MLS PIN)

Agents Affiliated with this Home

  • Section Image
  • Section Image
See All Agents

Map

Source: MLS Property Information Network (MLS PIN)

MLS Number: 72603756

MLS Property Information Network (MLS PIN)
Your Personal Tour Guide

Ask me questions while you tour the home.