LK
Seller's Agent in 2025
Leslie Kuntz
Lewis and Clark Realty Inc.
(605) 661-2647
53 Total Sales


Estimated Value: $716,000 - $786,000
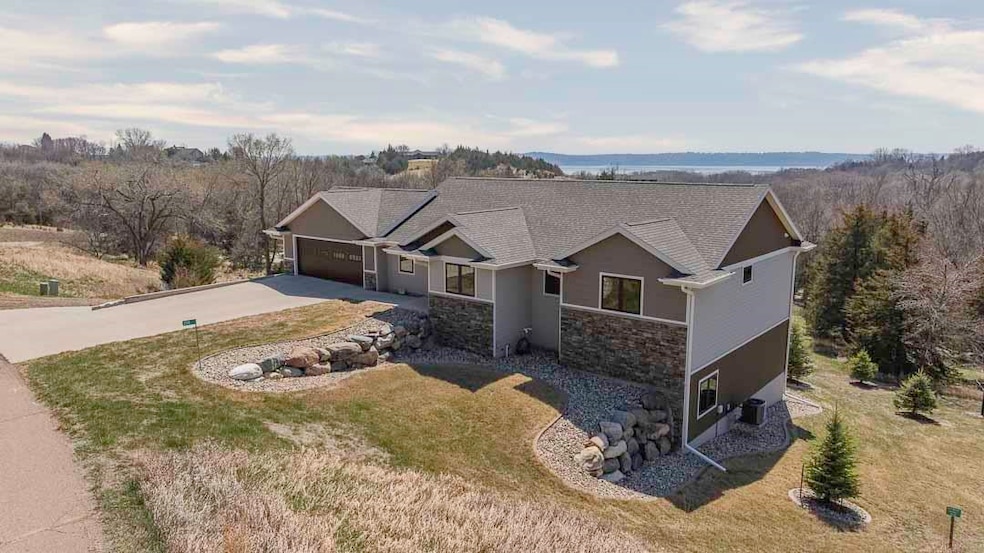
Imagine your Beautiful lake view home on a wooded 1.67-acre lot features the best of all worlds PLUS, upper and lower double stall attached garages. This inviting 3019 sq. ft. walkout home features an open concept with a gorgeous kitchen, island breakfast bar, and a dining area, all enhanced by a breathtaking view. A vaulted great room opens to a private covered deck and provides the entertaining area you would expect in a lake view executive home. There's also a fantastic master suite with a spectacular view and a stately tray ceiling. Other main floor amenities include a no-step entry to a main-floor laundry and mudroom. Below, a HUGE family room with 10' tray ceilings is complemented by two more bedrooms and a full bath, and a walkout basement to another HUGE covered deck. The FOUR STALL garage is perfect for boats, campers, and other toys. All this is on a hard surface road, close to the marina, boat access, and beaches. Electric, rural water, and HIGH-SPEED FIBER OPTIC serve the area. Don't miss the opportunity to make this incredible home yours. Lake area living at its finest.
Last Agent to Sell the Property
Lewis and Clark Realty Inc. Brokerage Phone: 605-661-2647 License #15551 Listed on: 04/13/2025
We collect this data history from publicly available records. To have your information removed, we recommend requesting removal directly through your county’s website.
We collect this data history from publicly available records. To have your information removed, we recommend requesting removal directly through your county’s website.
| Date | Buyer | Sale Price | Title Company |
|---|---|---|---|
| $765,000 | Yankton Title | ||
| Watson Shawn David | $500,000 | First Dakota Title | |
| Finck Jared Joel | -- | None Available |
We collect this data history from publicly available records. To have your information removed, we recommend requesting removal directly through your county’s website.
| Date | Status | Borrower | Loan Amount |
|---|---|---|---|
| Open | $200,000 | ||
| Previous Owner | Watson Shawn David | $399,900 |
We collect this data history from publicly available records. To have your information removed, we recommend requesting removal directly through your county’s website.
| Date | Event | Price | List to Sale | Price per Sq Ft |
|---|---|---|---|---|
| 05/30/2025 05/30/25 | Sold | $765,000 | -0.5% | $261 / Sq Ft |
| 04/13/2025 04/13/25 | Pending | -- | -- | -- |
| 04/13/2025 04/13/25 | For Sale | $769,000 | -- | $263 / Sq Ft |
We collect this data history from publicly available records. To have your information removed, we recommend requesting removal directly through your county’s website.
| Year | Tax Paid | Tax Assessment Tax Assessment Total Assessment is a certain percentage of the fair market value that is determined by local assessors to be the total taxable value of land and additions on the property. | Land | Improvement |
|---|---|---|---|---|
| 2025 | $5,705 | $606,700 | $69,500 | $537,200 |
| 2024 | $5,828 | $516,400 | $60,500 | $455,900 |
| 2023 | $4,965 | $502,300 | $46,400 | $455,900 |
| 2022 | $3,711 | $404,400 | $38,700 | $365,700 |
| 2021 | $653 | $221,600 | $38,700 | $182,900 |
| 2020 | $587 | $38,700 | $0 | $0 |
| 2019 | $602 | $38,700 | $0 | $0 |
| 2018 | $855 | $38,700 | $0 | $0 |
| 2017 | $343 | $53,400 | $0 | $0 |
| 2016 | -- | $21,300 | $0 | $0 |
LK
Seller's Agent in 2025
Leslie Kuntz
Lewis and Clark Realty Inc.
(605) 661-2647
53 Total Sales

Buyer's Agent in 2025
Deb Specht
Vision Real Estate Services
(605) 661-9398
187 Total Sales
Source: Meridian Association of REALTORS®
MLS Number: 116681
APN: 09.018.400.314
Disclaimer: Certain information contained herein is derived from information provided by parties other than Homes.com. All information provided is deemed reliable, but is not guaranteed to be accurate and should be independently verified.
IDX information is provided exclusively for personal, non-commercial use, and may not be used for any purpose other than to identify prospective properties consumers may be interested in purchasing. Information is deemed reliable but not guaranteed.
Ask me questions while you tour the home.