
Lenny Maiocco
RE/MAX Alliance - Lafayette
(720) 583-9347
68 Total Sales
3 in Broomfield Heights
$725,000 Price Range
Estimated Value: $513,000 - $551,982
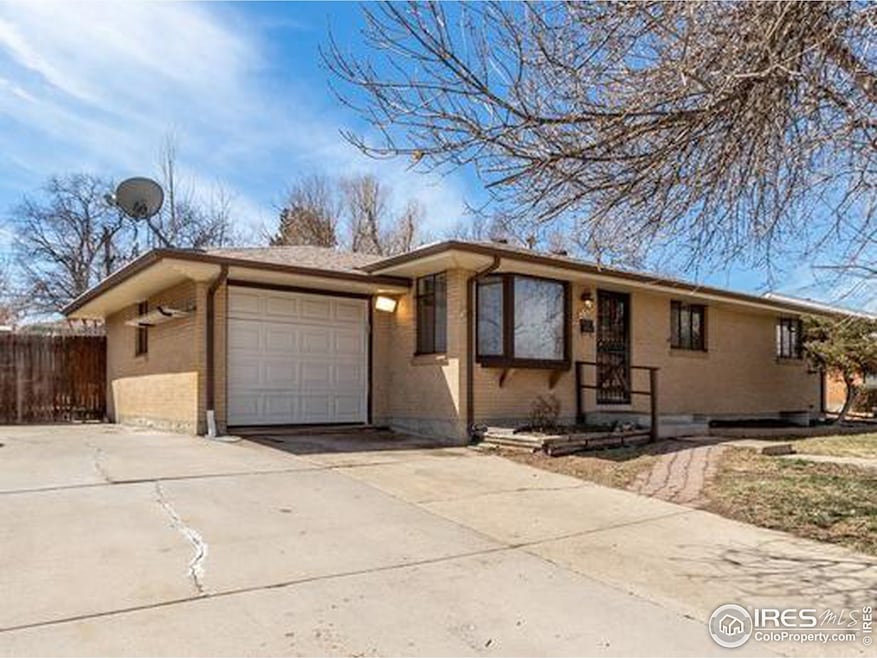
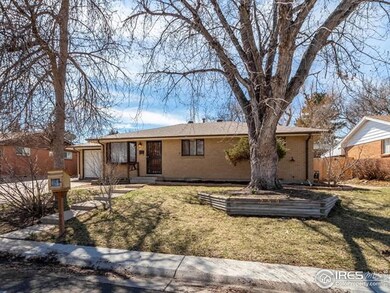
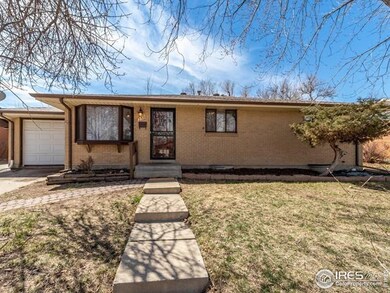
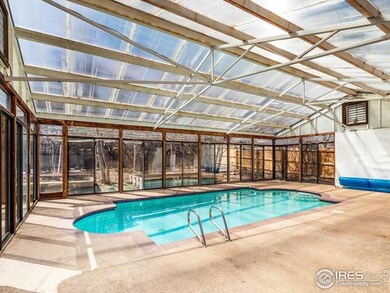
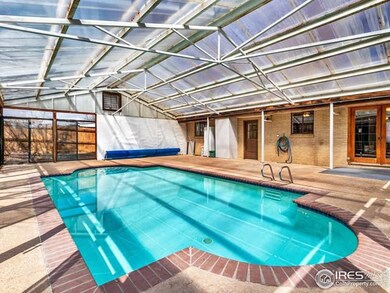
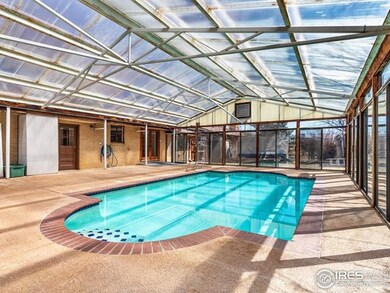
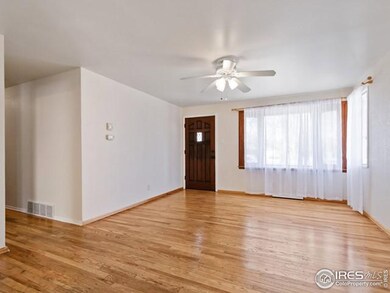
Great, well-maintained 4 bedroom, 3 bath ranch style home with huge 32'x39' enclosed sun/pool room, 15'x30' in-ground Gunite swimming pool. Ideal for entertaining. Conveniently located in the heart of Broomfield with close proximity to schools, shopping, dining and large city park complex. Hardwood floors on main level. New roof in 2018. New kitchen refrigerator and dishwasher in 2019. Sewer line replaced in April, 2021, with dual clean outs, pipe perma liner installed from house to street. New pool pump in November, 2019. Transferable Blue Ribbon Home Warranty valid through February 2024.
Last Agent to Sell the Property
Equity Colorado-Front Range License #40042581 Listed on: 03/23/2023
Last Buyer's Agent
Elena Jobson Lilja
License #100089016
We collect this data history from publicly available records. To have your information removed, we recommend requesting removal directly through your county’s website.
Lenny Maiocco
RE/MAX Alliance - Lafayette
(720) 583-9347
68 Total Sales
3 in Broomfield Heights
$725,000 Price Range
Kollin Skattum
Real
(720) 605-2996
144 Total Sales
1 in Broomfield Heights
$580,000 Price
Claire Gilmore
MB KELL & COMPANY
(720) 709-2615
138 Total Sales
5 in Broomfield Heights
$595K - $655K Price Range
Jennifer Walthall
Metro 21 Real Estate Group
(720) 807-4335
378 Total Sales
1 in Broomfield Heights
$575,000 Price
Maureen McCarthy
RE/MAX of Boulder
(877) 845-9815
102 Total Sales
1 in Broomfield Heights
$575,000 Price
Brett Sawyer
Kentwood Real Estate Boulder Valley
(720) 706-6686
65 Total Sales
1 in Broomfield Heights
$725,000 Price
We collect this data history from publicly available records. To have your information removed, we recommend requesting removal directly through your county’s website.
| Date | Buyer | Sale Price | Title Company |
|---|---|---|---|
| $537,000 | First American Title | ||
| Rittenhouse Kirsten Ann | $199,900 | -- | |
| -- | -- | -- | |
| -- | -- | -- |
We collect this data history from publicly available records. To have your information removed, we recommend requesting removal directly through your county’s website.
| Date | Status | Borrower | Loan Amount |
|---|---|---|---|
| Open | $33,648 | ||
| Closed | Simison Steven | $27,142 | |
| Open | Simison Steven | $527,273 | |
| Previous Owner | Rittenhouse Kirsten Ann | $159,920 |
We collect this data history from publicly available records. To have your information removed, we recommend requesting removal directly through your county’s website.
| Date | Event | Price | List to Sale | Price per Sq Ft |
|---|---|---|---|---|
| 06/14/2023 06/14/23 | Sold | $537,000 | -0.4% | $240 / Sq Ft |
| 05/04/2023 05/04/23 | Price Changed | $539,000 | -3.6% | $241 / Sq Ft |
| 03/31/2023 03/31/23 | For Sale | $559,000 | -- | $250 / Sq Ft |
We collect this data history from publicly available records. To have your information removed, we recommend requesting removal directly through your county’s website.
| Year | Tax Paid | Tax Assessment Tax Assessment Total Assessment is a certain percentage of the fair market value that is determined by local assessors to be the total taxable value of land and additions on the property. | Land | Improvement |
|---|---|---|---|---|
| 2026 | $3,069 | $33,460 | $9,180 | $24,280 |
| 2025 | $2,702 | $32,970 | $9,050 | $23,920 |
| 2024 | $2,702 | $28,840 | $8,020 | $20,820 |
| 2023 | $2,697 | $33,740 | $9,380 | $24,360 |
| 2022 | $2,317 | $23,970 | $6,600 | $17,370 |
| 2021 | $2,306 | $24,660 | $6,790 | $17,870 |
| 2020 | $2,152 | $22,880 | $6,080 | $16,800 |
| 2019 | $2,148 | $23,040 | $6,120 | $16,920 |
| 2018 | $1,775 | $18,810 | $4,570 | $14,240 |
| 2017 | $1,749 | $20,800 | $5,050 | $15,750 |
| 2016 | $1,546 | $16,390 | $5,050 | $11,340 |
| 2015 | $1,492 | $13,560 | $5,050 | $8,510 |
| 2014 | $1,262 | $13,560 | $5,050 | $8,510 |
Seller's Agent in 2023
Mark Webber
Equity Colorado-Front Range
(720) 291-9812
1 in this area
14 Total Sales
EJ
Buyer's Agent in 2023
Elena Jobson Lilja
Source: IRES MLS
MLS Number: IRE984001
APN: 1575-35-4-04-014
Disclaimer: Certain information contained herein is derived from information provided by parties other than Homes.com. All information provided is deemed reliable, but is not guaranteed to be accurate and should be independently verified.
Information source: Information and Real Estate Services, LLC. Provided for limited non-commercial use only under IRES Rules © Copyright IRES.
Based on information submitted to the MLS GRID. All data is obtained from various sources and may not have been verified by broker or MLS GRID. Supplied Open House Information is subject to change without notice. All information should be independently reviewed and verified for accuracy. Properties may or may not be listed by the office/agent presenting the information. Some IDX listings have been excluded from this website. Listing information is provided exclusively for consumers' personal, non-commercial use and may not be used for any purpose other than to identify prospective properties consumers may be interested in purchasing.
Information deemed reliable but not guaranteed by the MLS.
Based on information submitted to the MLS GRID
Listings courtesy of IRES MLS as distributed by MLS GRID
Ask me questions while you tour the home.