NOT LISTED FOR SALE

259 Bruce St Bear Lake, MI 49614

2 Beds
1 Bath
1,024 Sq Ft
1950 Built

Sale Details

Date Sold: September 27, 2012

Last sale price $125,000 $122 Per Sq Ft

38 Days on Market

Highlights

  • Deck
  • Cathedral Ceiling
  • Forced Air Heating System
  • Ranch Style House
  • 2 Car Detached Garage

About This Home

As of September 2012

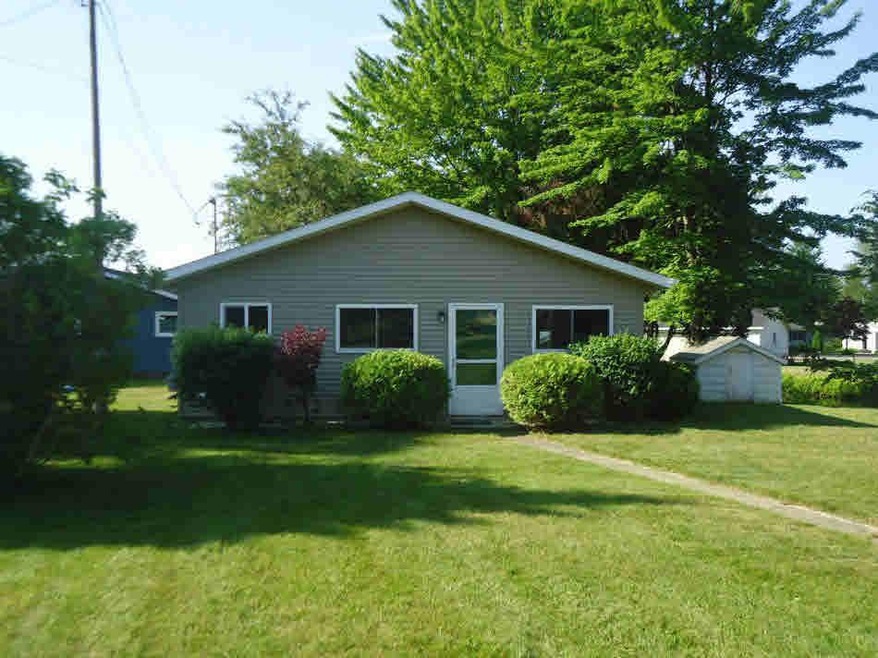
150' of canal frontage with view of main lake. 2nd lot in from lake. New roof, siding and windows in 2010. New cabinets, Formica counter-tops and flooring in 2010. Large partially covered deck with views of canal and lake. Detached 2 car garage with new siding and shingles. Easy access to M-30 which makes getting back to Midland a breeze.

Last Agent to Sell the Property

Mark Rapanos

Century 21 Signature Realty Midland License #MBR-6501362452 Listed on: 07/16/2012
Last Buyer's Agent

Mirs Staff

MiRealSource Michigan MLS License #MISPE

Create a Home Valuation Report for This Property
The Home Valuation Report is an in-depth analysis detailing your home's value as well as a comparison with similar homes in the area

Home Details

Home Type

  • Single Family

Year Built

  • Built in 1950

Parking

  • 2 Car Detached Garage

Home Design

  • Ranch Style House
  • Slab Foundation
  • Vinyl Siding

Interior Spaces

  • 1,024 Sq Ft Home
  • Cathedral Ceiling
  • Oven or Range

Bedrooms and Bathrooms

  • 2 Bedrooms
  • 1 Full Bathroom

Laundry

  • Dryer
  • Washer

Basement

  • Block Basement Construction
  • Crawl Space

Utilities

  • Forced Air Heating System
  • Heating System Uses Natural Gas
  • Well
  • Gas Water Heater
  • Septic Tank

Additional Features

  • Deck
  • Lot Dimensions are 70x300

Listing and Financial Details

  • Assessor Parcel Number 150-050-000-002-00

Home Details

Home Type

Single Family

Year Built

Built in 1950

Listing Details

  • Originating MLS: Midland Board of Realtors
  • Class: RESIDENTIAL CONDO
  • Type Of Property: Residential
  • Architecture Style: Ranch
  • Structure Style: 1 Story
  • Year Built: 1950
  • Special Features: None
  • Property Sub Type: Detached
  • Stories: 1

Interior Features

  • Interior Amenities: Cathedral/Vaulted Ceiling
  • Appliances: Dryer, Range/Oven, Refrigerator, Washer
  • Basement: Block
  • Bedrooms: 2
  • Bedroom 1: Dimensions: 9 x 17
  • Bedroom 2: Dimensions: 12 x 8
  • Full Bathrooms: 1
  • Total Bathrooms: 1
  • Room Types: First Floor Laundry, First Floor Mstr Bedroom, Master Bedroom
  • Dining Room: Dimensions: 7 x 7
  • Kitchen: Dimensions: 12 x 12
  • Laundry: Dimensions: 7 x 7
  • Above Grade Finished Sq Ft: 1024

Exterior Features

  • Exterior: Vinyl Siding
  • Exterior Features: Deck
  • Foundation: Crawl, Slab
  • Lake Name: Wixom Lake

Garage/Parking

  • Garage: Detached Garage
  • Garage Spaces: 2
  • Garage: Yes

Utilities

  • Heating: Forced Air
  • Heating Fuel: Natural Gas
  • Sewer: Septic
  • Water: Private Well
  • Water Heater: Gas

Lot Info

  • Assessor Parcel Number: 150-050-000-002-00
  • Lot Dimensions: 70x300

MLS Schools

  • School District: Beaverton Rural Schools

Property History

We collect this data history from publicly available records. To have your information removed, we recommend requesting removal directly through your county’s website.

Date Event Price List to Sale Price per Sq Ft
09/27/2012 09/27/12 Sold $125,000 -10.7% $122 / Sq Ft
08/23/2012 08/23/12 Pending -- -- --
07/16/2012 07/16/12 For Sale $139,900 -- $137 / Sq Ft
Source: Midland Board of REALTORS®

Agents Affiliated with this Home

See All Agents

Map

Source: Midland Board of REALTORS®

MLS Number: 121474

Midland Board of REALTORS®
Your Personal Tour Guide

Ask me questions while you tour the home.