
James Maroldi
River Valley Properties
(908) 975-1294
105 Total Sales
2 in Pennington
$303K - $655K Price Range
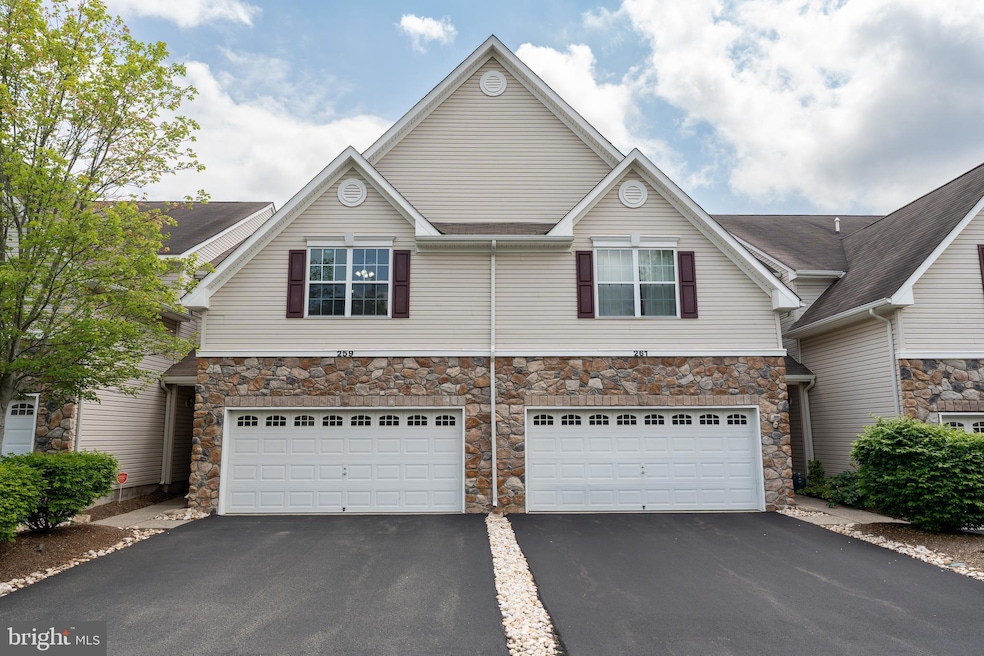


HIGHEST and BEST Offers due MONDAY JUNE 9th at 7 pm Welcome to Freshly painted, Spacious 3-bedroom, 2.5-bath townhome which offers an ideal blend of comfort and convenience in a sought-after Hopewell Grant community. The Main level features hardwood floors, newly installed flooring in family/living room, a bright open layout, Dining room and a kitchen with stainless steel appliances, a brand new gas range, 42" cabinets, a pantry and a powder room. Upstairs: you will find three generously sized bedrooms: a light-filled primary suite with two walk-in closets and a private en-suite bath. The two other bedrooms share a hallway full bath. The upper level also includes a convenient laundry area and ample storage throughout. This house is just steps from the clubhouse, pool, and tot lot in the backyard. Hopewell Grant community is a part of a top-rated Hopewell Valley Regional School District and is very close to hospitals, train stations, and universities. This move -in-ready home checks all the boxes— Schedule your showing today!
Last Agent to Sell the Property
(609) 921-1411 danielle.spressert@cbrealty.com Coldwell Banker Residential Brokerage - Princeton Listed on: 05/31/2025
Last Buyer's Agent
(609) 924-5353 sbanerjee1@weichert.com Queenston Realty, LLC License #2330783
James Maroldi
River Valley Properties
(908) 975-1294
105 Total Sales
2 in Pennington
$303K - $655K Price Range
Fred Sarstedt
RE/MAX Select - Princeton
(267) 573-3939
21 Total Sales
1 in Pennington
$550,000 Price
Lisa Theodore
Compass New Jersey, LLC - Princeton
(848) 216-7639
52 Total Sales
5 in Pennington
$362K - $480K Price Range
Adel Metri
AMERICA'S ELITE GROUP LLC
(973) 604-8146
76 Total Sales
1 in Pennington
$699,000 Price
Nancy Maloney
Coldwell Banker Residential Brokerage - Princeton
(267) 573-3874
42 Total Sales
4 in Pennington
$475K - $695K Price Range
Anthony Rosica
Keller Williams Premier
(267) 754-3056
163 Total Sales
4 in Pennington
$425K - $600K Price Range
We collect this data history from publicly available records. To have your information removed, we recommend requesting removal directly through your county’s website.
| Date | Event | Price | List to Sale | Price per Sq Ft |
|---|---|---|---|---|
| 07/18/2025 07/18/25 | Sold | $582,000 | +4.1% | $297 / Sq Ft |
| 06/12/2025 06/12/25 | Pending | -- | -- | -- |
| 05/31/2025 05/31/25 | For Sale | $559,000 | -- | $285 / Sq Ft |
Seller's Agent in 2025
Sushma Jain
Coldwell Banker Residential Brokerage - Princeton
(609) 433-2635
39 Total Sales
SB
Buyer's Agent in 2025
Sulekha Banerjee
Queenston Realty, LLC
(908) 294-4113
11 Total Sales
Source: Bright MLS
MLS Number: NJME2060386
APN: 06 00078-0000-00010-0002-C233
Disclaimer: Certain information contained herein is derived from information provided by parties other than Homes.com. All information provided is deemed reliable, but is not guaranteed to be accurate and should be independently verified.
The data relating to real estate for sale on this website appears in part through the BRIGHT Internet Data Exchange program, a voluntary cooperative exchange of property listing data between licensed real estate brokerage firms, and is provided by BRIGHT through a licensing agreement.
Listing information is from various brokers who participate in the Bright MLS IDX program and not all listings may be visible on the site.
The property information being provided on or through the website is for the personal, non-commercial use of consumers and such information may not be used for any purpose other than to identify prospective properties consumers may be interested in purchasing.
Some properties which appear for sale on the website may no longer be available because they are for instance, under contract, sold or are no longer being offered for sale.
Property information displayed is deemed reliable but is not guaranteed.
Copyright 2026 Bright MLS, Inc.
Ask me questions while you tour the home.