NOT LISTED FOR SALE

Estimated Value: $1,249,000 - $1,351,059

5 Beds
5.5 Baths
5,707 Sq Ft
$228/Sq Ft Est. Value

Sale Details

Date Sold: January 31, 2024

Last sale price $1,170,000 $205 Per Sq Ft

Est. 13% increase in value since last sale

Current estimated payment $7,864 / mo

32 Days on Market

Highlights

  • Community Boat Launch
  • Gated with Attendant
  • Sitting Area In Primary Bedroom
  • Mt. Laurel Elementary School Rated A
  • Fishing
  • City View

About This Home

As of January 2024

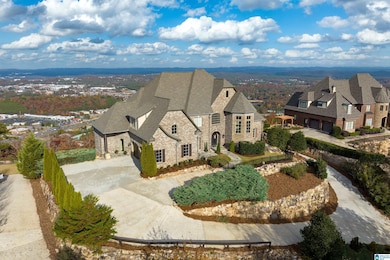
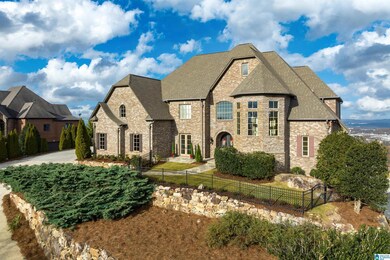
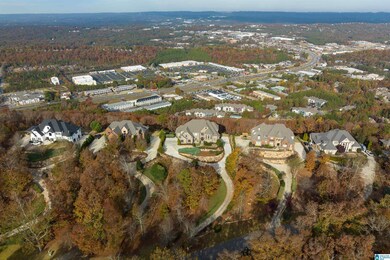
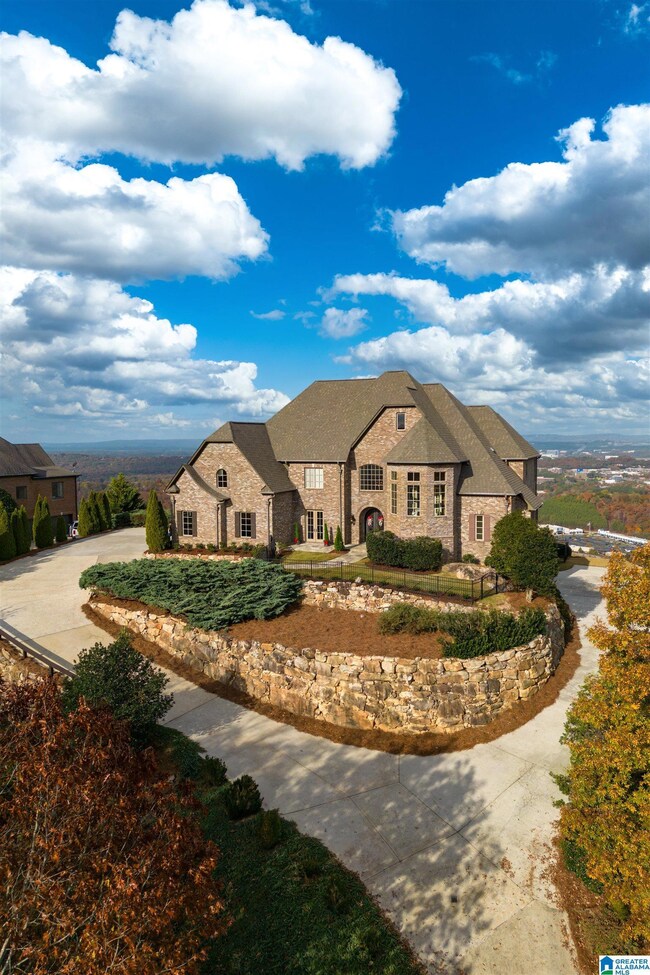
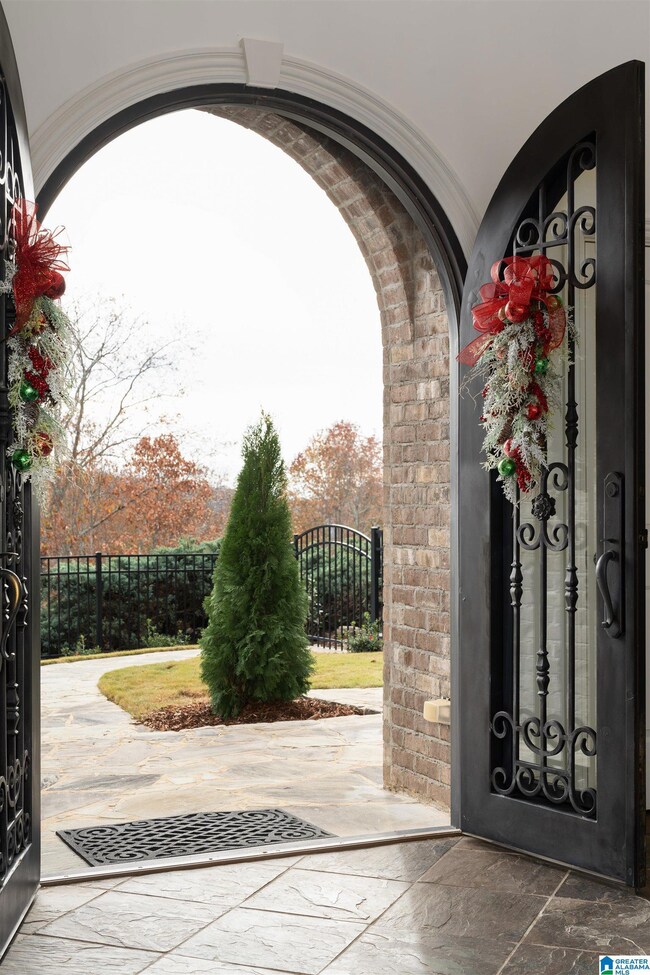
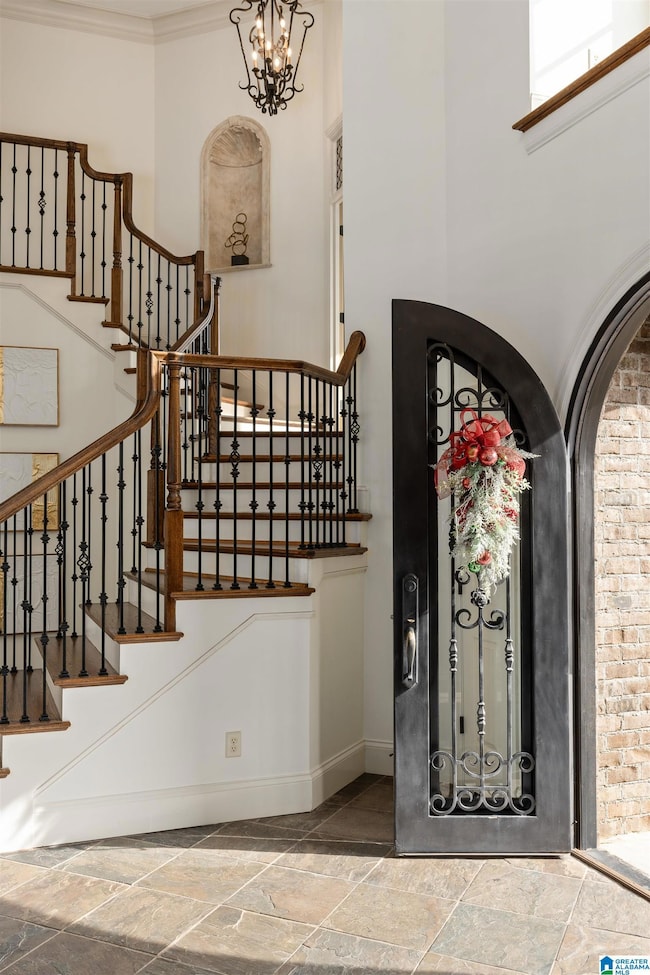
Step into the elegance of this 5 BR, 5 1/2 Ba residence, graced with 2 Main Level Bedrooms. The foyer welcomes you with Slate Tile and a captivating staircase. Crown molding, coffered ceilings, and hardwood floors enhance the interior. The gourmet kitchen, equipped with professional appliances, complements the heated primary bath floor and 3 cozy fireplaces. Each window frames breathtaking views. Luxuriate in the keeping room or on the tiled covered porch, embracing the ever-changing painted sunset. Updates seamlessly blend modernity with timeless charm: New roof in 2020 ensures durability. The interior is freshly painted, radiating a pristine allure. Aluminum fencing enhances security and aesthetics in both front and back. Stone steps, patio, & paths are meticulously refurbished, preserving the property's integrity. Newly updated landscaping adds a touch of natural splendor. This exceptional home offers unparalleled tranquility and natural beauty, providing a haven for your family.

Last Agent to Sell the Property

Missy Heard

RealtySouth-OTM-Acton Rd Listed on: 11/16/2023

RealtySouth-OTM-Acton Rd

Co-Listed By

Ruwena Healy

Keller Williams Realty Vestavia

Last Buyer's Agent

Missy Heard

RealtySouth-OTM-Acton Rd Listed on: 11/16/2023

RealtySouth-OTM-Acton Rd

Range of Values:

--
Value Increase
--
Percent Increase
--
Adjusted for Inflation
Collateral Analytics

Collateral Analytics Collateral Analytics AVMs (Automated Valuation Model) employ a number of statistical approaches combined with neighborhood-specific comparable selection guarantees the most up-to-date and precise valuations.

Not Available

Collateral Analytics does not have data for the current month. Please view the chart for historical values.

ICE

ICE Mortgage Technology ICE Mortgage Technology’s AVM (Automated Valuation Model) is a state-of-the-art online residential property valuation tool that provides a quick and accurate estimate of the value of almost any home in the U.S.

Not Available

ICE Mortgage Technology does not have data for the current month. Please view the chart for historical values.

First American

First American First American Data & Analytics’ next-generation AVM combines unrivaled data assets with a blended ensemble of valuation models to produce highly accurate, reliable valuations you can trust.

Not Available

First American does not have data for the current month. Please view the chart for historical values.

Quantarium

Quantarium Quantarium’s valuation service, repeatedly proven the industry’s most accurate and comprehensive, is supercharged with a self-learning and auto-tuning AI engine that continually becomes smarter and more accurate as it processes daily inputs from the industry’s leading RE data lake.

Not Available

Quantarium does not have data for the current month. Please view the chart for historical values.

Average Value
Not Available
List Price
Sold Price
Create a Home Valuation Report for This Property
The Home Valuation Report is an in-depth analysis detailing your home's value as well as a comparison with similar homes in the area

Home Details

Home Type

  • Single Family

Est. Annual Taxes

  • $4,540

Year Built

  • Built in 2007

Lot Details

  • 2.69 Acre Lot
  • Fenced Yard
  • Heavily Wooded Lot

HOA Fees

  • $100 Monthly HOA Fees

Parking

  • 4 Car Attached Garage
  • Basement Garage
  • Garage on Main Level
  • Side Facing Garage
  • Driveway

Property Views

  • City
  • Mountain

Home Design

  • Four Sided Brick Exterior Elevation

Interior Spaces

  • 2-Story Property
  • Crown Molding
  • Tray Ceiling
  • Smooth Ceilings
  • Cathedral Ceiling
  • Recessed Lighting
  • Gas Log Fireplace
  • Fireplace in Hearth Room
  • French Doors
  • Great Room with Fireplace
  • 3 Fireplaces
  • Dining Room
  • Home Office
  • Keeping Room
  • Walk-In Attic

Kitchen

  • Breakfast Bar
  • Double Oven
  • Gas Cooktop
  • Built-In Microwave
  • Ice Maker
  • Dishwasher
  • Kitchen Island
  • Stone Countertops
  • Disposal

Flooring

  • Wood
  • Carpet
  • Tile

Bedrooms and Bathrooms

  • 5 Bedrooms
  • Sitting Area In Primary Bedroom
  • Primary Bedroom on Main
  • Fireplace in Primary Bedroom
  • Walk-In Closet
  • Dressing Area
  • Split Vanities
  • Bathtub and Shower Combination in Primary Bathroom
  • Garden Bath
  • Separate Shower
  • Linen Closet In Bathroom

Laundry

  • Laundry Room
  • Laundry on main level
  • Washer and Electric Dryer Hookup

Finished Basement

  • Basement Fills Entire Space Under The House
  • Natural lighting in basement

Outdoor Features

  • Covered Deck
  • Patio

Schools

  • Mt Laurel Elementary School
  • Oak Mountain Middle School
  • Oak Mountain High School

Utilities

  • Central Heating and Cooling System
  • Underground Utilities
  • Gas Water Heater

Listing and Financial Details

  • Assessor Parcel Number 09-3-05-0-001-049.029

Community Details

Overview

  • Association fees include common grounds mntc, management fee, reserve for improvements, utilities for comm areas
  • Neighborhood Management Association, Phone Number (205) 877-9480

Recreation

  • Community Boat Launch
  • Community Playground
  • Fishing
  • Park
  • Trails

Security

  • Gated with Attendant

Home Details

Home Type

Single Family

Est. Annual Taxes

$4,540

Year Built

Built in 2007

Lot Details

2.69 Acres

HOA Fees

$100 per month

Parking

4

Listing Details

  • Class: RESIDENTIAL
  • Down Payment Assistance: No
  • Living Area: 5707
  • Legal Description: Block: Lot: 620 HIGHLAND LAKES 6TH SECTOR AMENDED
  • Dual or Variable Rate Commission: Yes
  • Number Levels: 2+ Story
  • Property Type: Single Family
  • Year Built Description: Existing
  • Year Built: 2007
  • Special Features: None
  • Property Sub Type: Detached
  • Year Built: 2007

Interior Features

  • Interior Amenities: French Doors, Recess Lighting
  • Fireplace Details: Gas Starter, Gas Logs
  • Fireplace Location: Great Room (FIREPL), Hearth/Keeping (FIREPL), Master Bedroom (FIREPL)
  • Fireplace Type: Gas (FIREPL)
  • Floors: Carpet, Hardwood, Tile Floor
  • Number Fireplaces: 3
  • Bedroom/Bathroom Features: Garden Tub, Linen Closet, Separate Shower, Separate Vanities, Shared Bath, Sitting Area in Master, Tub/Shower Combo, Walk-In Closets, Dressing Room
  • Bedrooms: 5
  • Full Bathrooms: 5
  • Half Bathrooms: 1
  • Total Bathrooms: 6
  • Concatenated Rooms: |
  • Room 1: Great Room, On Level: 1
  • Room 2: Dining Room, On Level: 1
  • Room 3: Keeping Room, On Level: 1
  • Room 4: Kitchen, On Level: 1
  • Room 5: Master Bedroom, On Level: 1
  • Room 6: Master Bedroom, On Level: 1
  • Room 7: Bedroom, On Level: 1
  • Room 8: Bedroom, On Level: 2
  • Room 9: Bedroom, On Level: 2
  • Room 10: Bedroom, On Level: 2
  • Room 11: Full Bath, On Level: 1
  • Room 12: Half Bath, On Level: 1
  • Room 13: Office/Study, On Level: 1
  • Room 14: Full Bath, On Level: 2
  • Room 15: Full Bath, On Level: 2
  • Rooms Level 1: Bedroom (LVL 1), Dining Room (LVL 1), Full Bath (LVL 1), Great Room (LVL 1), Half Bath (LVL 1), Keeping Room (LVL 1), Kitchen (LVL 1), Master Bedroom (LVL 1), Office/Study (LVL 1)
  • Rooms Level 2 Plus: Bedroom (LVL 2+), Full Bath (LVL 2+)
  • Basement Style: Full Basement
  • Basement Style II: All Finished
  • Basement Style III: Daylight Basement
  • Kitchen Countertops: Stone (KIT)
  • Kitchen Equipment: Cooktop-Gas, Dishwasher Built-In, Disposal, Ice Maker Built-In, Microwave Built-In, Double Oven, Refrigerator
  • Kitchen Features: Breakfast Bar, Eating Area, Island, Pantry
  • Laundry: Yes
  • Laundry Dryer Hookup: Dryer-Electric
  • Laundry Features: Washer Hookup
  • Laundry Location: Laundry (MLVL)
  • Laundry Space: Room
  • Attic: Yes
  • Attic Type: Walk-In
  • Unfinished Basement Sq Ft: 3357
  • Main Level Sq Ft: 3357
  • Upper Level Sq Ft: 2350

Exterior Features

  • Patio: Yes
  • Construction: 4 Sides Brick
  • Decks: Yes
  • Decks Type: Covered (DECK), Open (DECK)
  • Exterior Features: Fenced Yard
  • Foundation: Basement
  • Patio Type: Open (PATIO)
  • Water Heater: Gas (WTRHTR)

Garage/Parking

  • Garage Entry Location: Side
  • Number Total Garage Spaces: 4
  • Parking Features: Attached, Basement Parking, Driveway Parking, Parking (MLVL)

Utilities

  • Heating: Central (HEAT)
  • Cooling: Central (COOL)
  • Sewer/Septic System: Connected
  • Underground Utils: Yes
  • Water: Public Water
  • HVAC Area: 5707

Condo/Co-op/Association

  • Amenities: Boat Launch, Boats-Non Motor Only, Fishing, Gate Attendant, Park, Playgound, Sidewalks, Street Lights, Walking Paths
  • Association Fee: Yes
  • Association Fee: 1200
  • Association Fee Per: Yearly
  • HOA Management Company: Neighborhood Management
  • Hoa Phone: 2058779480

Fee Information

  • Fees Include: Common Grounds Mntc, Management Fee, Reserve for Improvements, Utilities for Comm Areas
  • Fire Fee: Yes
  • Fire Fee Amount: 700
  • Fire Fee Per: Yearly
  • Garbage Fee: Yes
  • Garbage Fee Amount: 65
  • Garbage Fee Per: Quarterly
  • Library Fee: Yes
  • Library Fee Amount: 15
  • Library Fee Per: Yearly

Lot Info

  • Assessor Parcel Number: 09-3-05-0-001-049.029
  • Lot Description: Acreage, Heavy Treed Lot
  • Lot View: Yes
  • Lot View Type: City View, Mountain View
  • Number Acres: 2.69

Tax Info

  • Tax District: COUNTY
  • Annual Tax: 4540

MLS Schools

  • Elementary School: MT LAUREL
  • High School: OAK MOUNTAIN
  • Jr Middle School: OAK MOUNTAIN

Ownership History

We collect this data history from publicly available records. To have your information removed, we recommend requesting removal directly through your county’s website.

Date Name Owned For Owner Type

Purchase Details

Listed on
Nov 16, 2023
Closed on
Jan 31, 2024
Sold by
Reid Patricia K and Leonard Leroy
Bought by
Seller's Agent
Missy Heard
RealtySouth-OTM-Acton Rd
Buyer's Agent
Missy Heard
RealtySouth-OTM-Acton Rd
List Price
$1,200,000
Sold Price
$1,170,000
Premium/Discount to List
-$30,000
-2.5%
Views
298
Current Estimated Value
$1,321,606

Home Financials for this Owner

Home Financials are based on the most recent Mortgage that was taken out on this home.
Estimated Appreciation
$151,606
Avg. Annual Appreciation
4.13%

Purchase Details

Closed on
Dec 29, 2010
Sold by
Dkm Enterprises Inc
Bought by
Reid Milton M and Reid Patricia K

Purchase Details

Closed on
Apr 18, 2005
Sold by
Highland Lakes Development Ltd
Bought by
Dkm Enterprises Inc
Source: Public Records

Home Values in the Area

Source: Public Records

Average Home Value in this Area


Source: Public Records

Agents Specializing in Birmingham, AL

See All Agents

Purchase History

We collect this data history from publicly available records. To have your information removed, we recommend requesting removal directly through your county’s website.

Date Buyer Sale Price Title Company
$1,170,000 None Listed On Document
Reid Milton M $800,000 None Available
Dkm Enterprises Inc $93,500 --
Source: Public Records

Mortgage History

We collect this data history from publicly available records. To have your information removed, we recommend requesting removal directly through your county’s website.

Date Status Borrower Loan Amount
Previous Owner $325,000
Previous Owner Dkm Enterprises Inc $800,000
Source: Public Records

Property History

We collect this data history from publicly available records. To have your information removed, we recommend requesting removal directly through your county’s website.

Date Event Price List to Sale Price per Sq Ft
01/31/2024 01/31/24 Sold $1,170,000 -2.5% $205 / Sq Ft
01/12/2024 01/12/24 For Sale $1,200,000 0.0% $210 / Sq Ft
01/12/2024 01/12/24 Price Changed $1,200,000 0.0% $210 / Sq Ft
12/18/2023 12/18/23 Pending -- -- --
11/16/2023 11/16/23 For Sale $1,200,000 -- $210 / Sq Ft
Source: Greater Alabama MLS

Tax History

We collect this data history from publicly available records. To have your information removed, we recommend requesting removal directly through your county’s website.

Year Tax Paid Tax Assessment Tax Assessment Total Assessment is a certain percentage of the fair market value that is determined by local assessors to be the total taxable value of land and additions on the property. Land Improvement
2025 $5,665 $128,740 $0 $0
2024 $6,095 $138,520 $0 $0
2023 $4,540 $121,460 $0 $0
2022 $3,601 $101,020 $0 $0
2021 $0 $93,380 $0 $0
2020 $0 $98,700 $0 $0
2019 $0 $95,800 $0 $0
2017 $0 $95,540 $0 $0
2015 -- $91,260 $0 $0
2014 -- $89,120 $0 $0
Source: Public Records

Agents Affiliated with this Home

  • Section Image
  • Section Image
See All Agents

Map

Source: Greater Alabama MLS

MLS Number: 21370446

Greater Alabama MLS

APN: 09-3-05-0-001-049-029

Your Personal Tour Guide

Ask me questions while you tour the home.