
Michele Mullady
Exit Realty Island Elite
(631) 857-3689
83 Total Sales
4 in Ridge
$420K - $493K Price Range
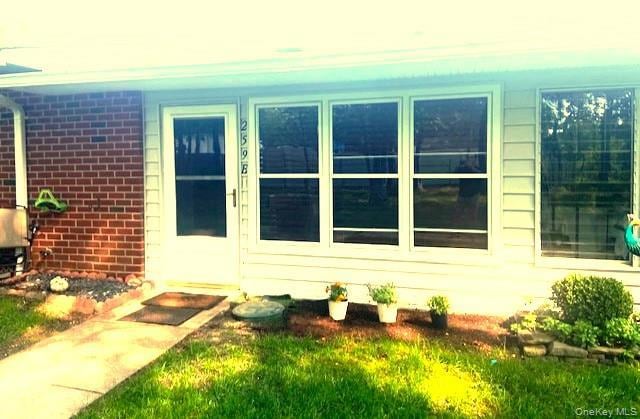
Beautifully Updated Condo in 55+ Leisure Village -- Move in Ready!! Welcome to Leisure Village, a vibrant 55+ community offering comfort, convenience, safety, and an active lifestyle. This fully updated condominium is truly move-in ready and features: *Brand New Appliances *Freshly Painted Interior *New Flooring *Like New Kitchen Cabinets *CAC *Updated Bathroom *New, Beautiful Modern Ceiling Fans and New Light Fixture in the eat-in kitchen *Private Secluded and scenic, wooded, park Like setting with lovely views from the screened in porch. Enter into a bright, modern living space that requires no work. Just unpack and enjoy! Community highlights: Very Large, Heated Pool with plenty of lounge chairs, table and a BBQ area that is available all year-round, perfect for relaxing or entertaining! Beautiful Club House offering a wide range of activities and social events including outdoor summer concerts and groups to join such as exercise classes, and much more including a 9-Hole Golf Course, Pool room, walking paths, scenic landscaping, in a secure, well-maintained environment. Gated entrance with security guards 24/7. Don't delay in viewing this wonderful opportunity to enjoy this relaxed lifestyle and get in soon to enjoy the summer fun!!
Last Agent to Sell the Property
Barons Real Estate Associates Brokerage Phone: 631-240-3008 License #10311210461 Listed on: 06/16/2025
Michele Mullady
Exit Realty Island Elite
(631) 857-3689
83 Total Sales
4 in Ridge
$420K - $493K Price Range
Tina Jahrsdoerfer
EXP Realty
(631) 250-6560
62 Total Sales
1 in Ridge
$419,103 Price
Kathleen Coughlan
Coldwell Banker American Homes
(516) 871-4342
131 Total Sales
46 in Ridge
$249K - $1.2M Price Range
Valentina Forgione
Keller Williams Rlty Landmark
(929) 552-8979
47 Total Sales
1 in Ridge
$309,898 Price
John Trotta
Signature Premier Properties
(631) 460-5150
61 Total Sales
2 in Ridge
$458K - $480K Price Range
Cheryl Schneider
The Agency Northshore NY
(631) 888-6431
30 Total Sales
1 in Ridge
$955,000 Price
We collect this data history from publicly available records. To have your information removed, we recommend requesting removal directly through your county’s website.
| Date | Event | Price | List to Sale | Price per Sq Ft |
|---|---|---|---|---|
| 07/23/2026 07/23/26 | Sold | $270,000 | +5.9% | $309 / Sq Ft |
| 04/25/2026 04/25/26 | Pending | -- | -- | -- |
| 02/12/2026 02/12/26 | For Sale | $254,900 | 0.0% | $291 / Sq Ft |
| 12/11/2025 12/11/25 | Pending | -- | -- | -- |
| 10/15/2025 10/15/25 | Price Changed | $254,900 | -1.2% | $291 / Sq Ft |
| 10/07/2025 10/07/25 | Price Changed | $257,900 | -0.8% | $295 / Sq Ft |
| 10/07/2025 10/07/25 | For Sale | $259,900 | -3.7% | $297 / Sq Ft |
| 10/02/2025 10/02/25 | Off Market | $270,000 | -- | -- |
| 08/11/2025 08/11/25 | Price Changed | $259,900 | -1.9% | $297 / Sq Ft |
| 07/28/2025 07/28/25 | Price Changed | $264,900 | -1.1% | $303 / Sq Ft |
| 07/14/2025 07/14/25 | Price Changed | $267,900 | -2.5% | $306 / Sq Ft |
| 06/16/2025 06/16/25 | For Sale | $274,900 | -- | $314 / Sq Ft |
We collect this data history from publicly available records. To have your information removed, we recommend requesting removal directly through your county’s website.
| Year | Tax Paid | Tax Assessment Tax Assessment Total Assessment is a certain percentage of the fair market value that is determined by local assessors to be the total taxable value of land and additions on the property. | Land | Improvement |
|---|---|---|---|---|
| 2026 | $5,754 | $379,271 | $132,903 | $246,368 |
| 2025 | $5,754 | $403,037 | $111,411 | $291,626 |
| 2024 | $5,242 | $367,833 | $100,759 | $253,339 |
| 2023 | $5,175 | $359,051 | $80,687 | $266,883 |
| 2022 | $5,040 | $343,511 | $0 | $0 |
| 2021 | $4,476 | $299,652 | $30,606 | $269,046 |
| 2020 | $657 | $30,606 | $30,606 | $0 |
| 2019 | $0 | $63,000 | $63,000 | $0 |
| 2018 | $0 | $63,000 | $63,000 | $0 |
| 2017 | $0 | $63,000 | $63,000 | $0 |
| 2016 | $0 | $63,000 | $63,000 | $0 |
| 2015 | -- | $63,000 | $63,000 | $0 |
| 2014 | -- | $12,600 | $12,600 | $0 |
| 2013 | -- | $12,600 | $12,600 | $0 |
D
Seller's Agent in 2026
David Giuffrida
Barons Real Estate Associates
(631) 551-5098
11 Total Sales
J
Buyer's Agent in 2026
Jane Argiro
Century 21 KR Realty
35 Total Sales
Source: OneKey® MLS
MLS Number: 878336
Disclaimer: Certain information contained herein is derived from information provided by parties other than Homes.com. All information provided is deemed reliable, but is not guaranteed to be accurate and should be independently verified.
The data relating to real estate for sale or lease on this web site comes in part from OneKey® MLS. Real estate listings held by brokerage firms other than Ten-X are marked with the OneKey® MLS logo or an abbreviated logo and detailed information about them includes the name of the listing broker.
Based on information submitted to the MLS GRID. All data is obtained from various sources and may not have been verified by broker or MLS GRID. Supplied Open House Information is subject to change without notice. All information should be independently reviewed and verified for accuracy. Properties may or may not be listed by the office/agent presenting the information. Some IDX listings have been excluded from this website. IDX information is provided exclusively for personal, non-commercial use, and may not be used for any purpose other than to identify prospective properties consumers may be interested in purchasing.
Information is deemed reliable but not guaranteed.
Copyright 2026 OneKey® MLS. All rights reserved.
Based on information submitted to the MLS GRID
Listings courtesy of OneKey® MLS as distributed by MLS GRID
Ask me questions while you tour the home.