
Michelle Kowalski
Blowing Rock Real Estate
(743) 222-5747
54 Total Sales
15 in Boone
$25K - $1.2M Price Range
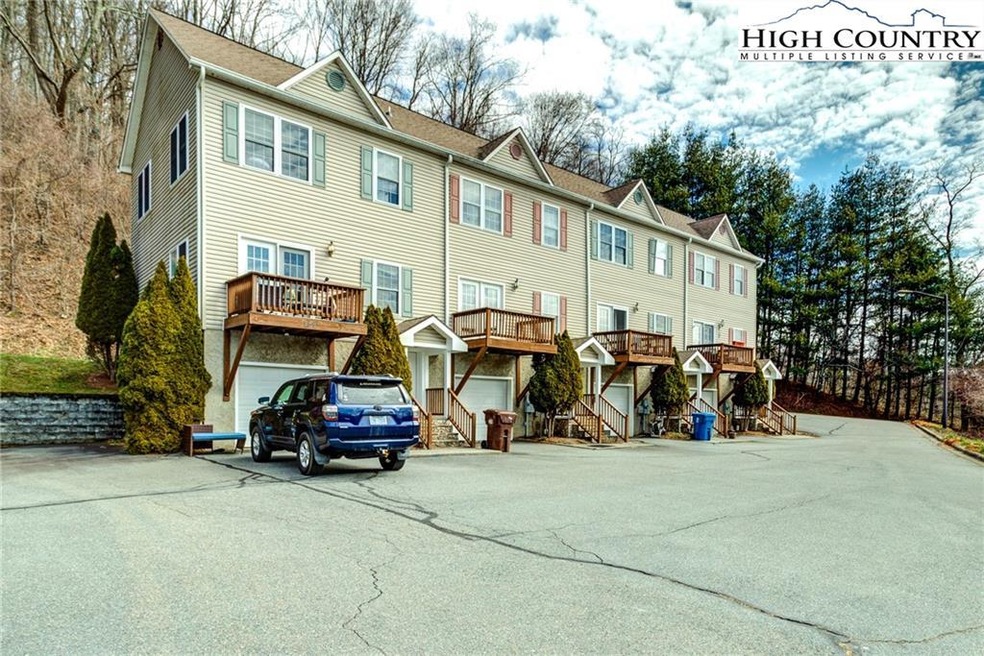
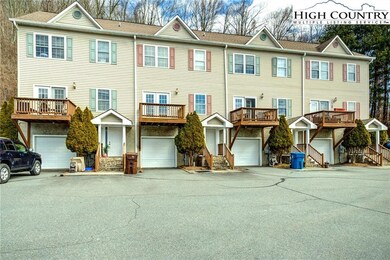
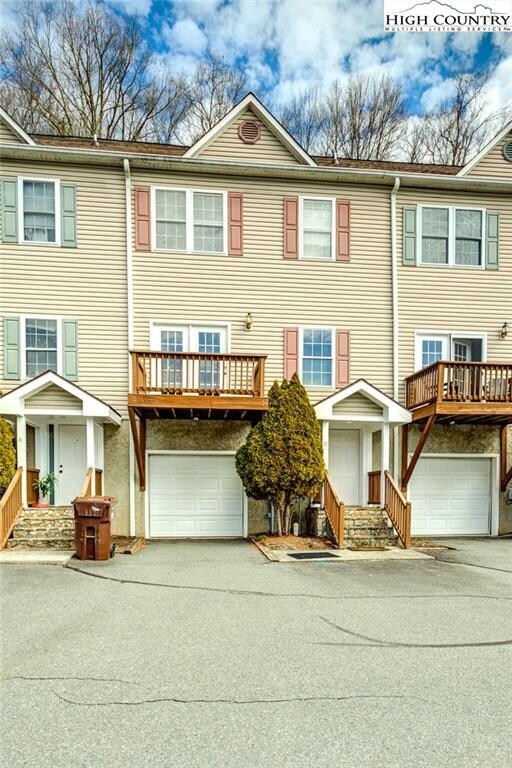
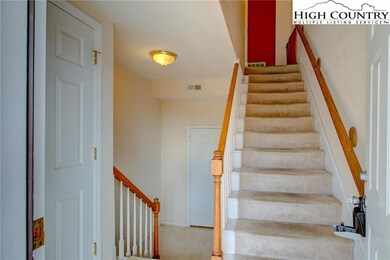
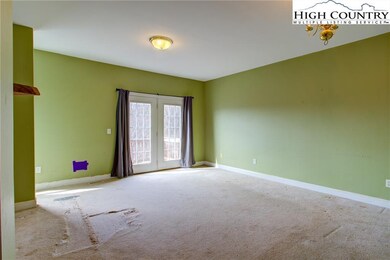

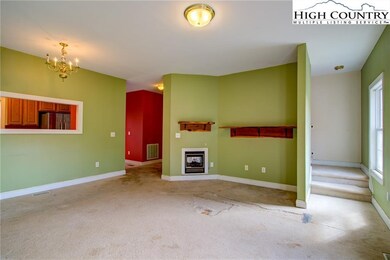
Rare Opportunity! This centrally located Ridge View Townhome is just 1 mile off of King Street and is less than 5 minutes from Appalachian State University. This unit features 2 bedrooms and 2 1/2 bathroom along with a 1 car garage, a kitchen complete with dishwasher, fridge, oven and pantry, and a stackable washer and dryer. It also features porch space off the front of the unit with mountain views and additional porch space out back with direct access to the communal lawn. Unit is in need of some TLC and Seller has priced to account for new carpet and paint needed. Vacant so no lease or tenants in place and available to use ASAP. Act quick as these units do not last long!! Calling for Highest & Best by Saturday 3/12 @ 5pm.
Last Buyer's Agent
Jim Lewis
Blue Ridge Realty & Inv. Boone
Michelle Kowalski
Blowing Rock Real Estate
(743) 222-5747
54 Total Sales
15 in Boone
$25K - $1.2M Price Range
Sarah Benfield
Home & Heart Realty, LLC
(828) 624-3793
48 Total Sales
2 in Boone
$540,000 Price Range
Chip Camp
Whitetail Properties Real Estate LLC
(217) 407-7128
228 Total Sales
1 in Boone
$185,000 Price
Crystal Rogers
Elite Homes and Land, Inc.
(828) 826-1634
81 Total Sales
1 in Boone
$465,000 Price
James Kemper
Mountainscape Realty
(704) 741-9098
66 Total Sales
2 in Boone
$135K - $230K Price Range
Beth Bare
Realty One Group Results
(336) 438-2860
118 Total Sales
2 in Boone
$312,500 Price Range
We collect this data history from publicly available records. To have your information removed, we recommend requesting removal directly through your county’s website.
| Date | Event | Price | List to Sale | Price per Sq Ft |
|---|---|---|---|---|
| 04/19/2022 04/19/22 | Sold | $289,900 | +1.7% | $235 / Sq Ft |
| 03/08/2022 03/08/22 | For Sale | $285,000 | -- | $231 / Sq Ft |
We collect this data history from publicly available records. To have your information removed, we recommend requesting removal directly through your county’s website.
| Year | Tax Paid | Tax Assessment Tax Assessment Total Assessment is a certain percentage of the fair market value that is determined by local assessors to be the total taxable value of land and additions on the property. | Land | Improvement |
|---|---|---|---|---|
| 2025 | $2,201 | $35,820 | $5,070 | $5,070 |
| 2024 | $1,873 | $30,350 | $3,500 | $26,850 |
| 2023 | $1,833 | $30,350 | $3,500 | $26,850 |
| 2022 | $1,416 | $24,760 | $3,630 | $21,130 |
| 2021 | $1,367 | $25,470 | $3,730 | $21,740 |
| 2020 | $1,913 | $25,790 | $3,730 | $22,060 |
| 2019 | $1,860 | $25,790 | $3,730 | $22,060 |
| 2018 | $1,651 | $21,340 | $3,760 | $17,580 |
| 2017 | $1,646 | $21,340 | $3,760 | $17,580 |
| 2016 | $1,428 | $17,510 | $3,319 | $14,191 |
| 2015 | $1,368 | $17,510 | $3,319 | $14,191 |
| 2014 | $1,242 | $14,950 | $3,813 | $11,137 |
Seller's Agent in 2022
Brandon Freyer
Keller Williams High Country
(845) 821-4795
135 Total Sales
JL
Buyer's Agent in 2022
Jim Lewis
Blue Ridge Realty & Inv. Boone
Source: High Country Association of REALTORS®
MLS Number: 236045
Disclaimer: Certain information contained herein is derived from information provided by parties other than Homes.com. All information provided is deemed reliable, but is not guaranteed to be accurate and should be independently verified.
IDX information is provided exclusively for consumers' personal, non-commercial use, that it may not be used for any purpose other than to identify prospective properties consumers may be interested in purchasing. Data is deemed reliable but is not guaranteed accurate by the MLS.
Ask me questions while you tour the home.