NOT LISTED FOR SALE

259 S Massey St Barwick, GA 31720

5 Beds
2.5 Baths
2,925 Sq Ft
1.01 Acre Lot

Sale Details

Date Sold: December 9, 2019

Last sale price $110,000 $38 Per Sq Ft

5 Days on Market

Highlights

  • Traditional Architecture
  • Main Floor Primary Bedroom
  • Breakfast Area or Nook
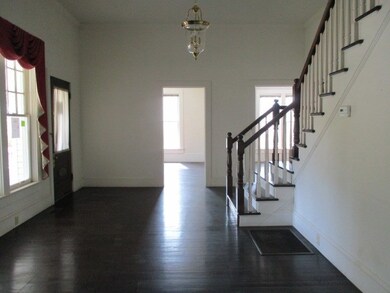
  • Wood Flooring
  • No HOA
  • Formal Dining Room

About This Home

As of December 2019

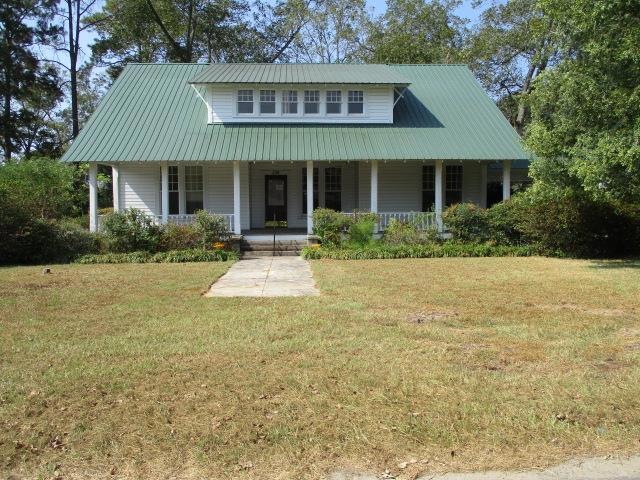
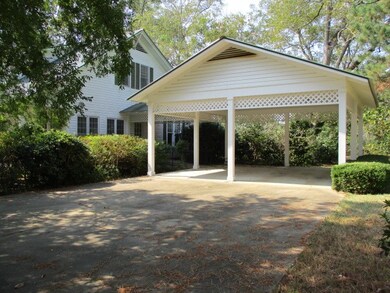
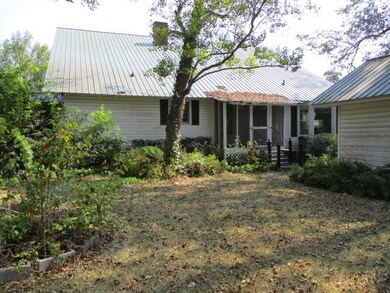
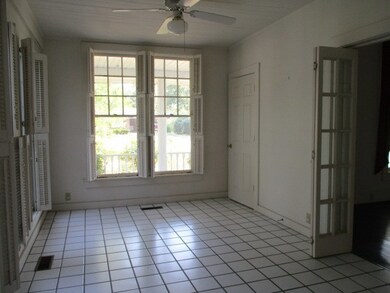
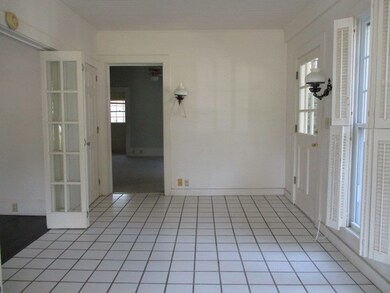
This large home features 5 bedrooms and 2.5 baths sitting on an acre of land! Main level master bedroom and bathroom. Large kitchen with center island and sunroom. 2 car carport and storage building. This a great home for someone to put their touches on.

Last Agent to Sell the Property

Norris Bishop

Norris Bishop Realty, LLC Brokerage Phone: 2298901186 License #263490 Listed on: 10/04/2019

Last Buyer's Agent

Kamela Williams

C21 Avenues Real Estate Partners

Create a Home Valuation Report for This Property
The Home Valuation Report is an in-depth analysis detailing your home's value as well as a comparison with similar homes in the area

Home Details

Home Type

  • Single Family

Year Built

  • Built in 1930

Lot Details

  • 1.01 Acre Lot
  • Downtown Location

Home Design

  • Traditional Architecture
  • Metal Roof
  • Vinyl Siding

Interior Spaces

  • 2,925 Sq Ft Home
  • 2-Story Property
  • Sheet Rock Walls or Ceilings
  • Formal Dining Room
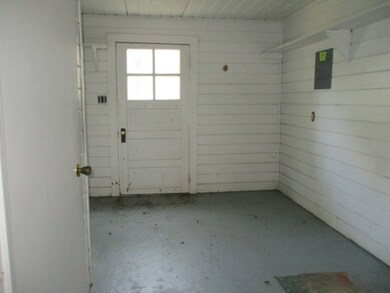
  • Laundry Room

Kitchen

  • Breakfast Area or Nook
  • Oven
  • Range

Flooring

  • Wood
  • Carpet
  • Tile

Bedrooms and Bathrooms

  • 5 Bedrooms
  • Primary Bedroom on Main
  • Bathtub with Shower

Parking

  • Carport
  • Driveway
  • Open Parking

Outdoor Features

  • Outbuilding
  • Porch

Utilities

  • Central Heating and Cooling System

Community Details

  • No Home Owners Association

Home Details

Home Type

Single Family

Year Built

Built in 1930

Lot Details

1.01 Acres

Listing Details

  • Property Sub Type: Single Family Residence
  • Prop. Type: Residential
  • Lot Size Acres: 1.01
  • Subdivision Name: No Recorded Subdivision
  • Directions: From Pavo head South on GA-33 to Barwick the right onto Barrow St then right on Massey.
  • Architectural Style: Traditional
  • Carport Y N: Yes
  • Garage Yn: No
  • Unit Levels: Two
  • Building Stories: 2
  • Year Built: 1930
  • Attribution Contact: 2298901186
  • Special Features: RealEstateOwned
  • Stories: 2

Interior Features

  • Appliances: Range, Refrigerator, Oven
  • Full Bathrooms: 2
  • Half Bathrooms: 1
  • Total Bedrooms: 5
  • Flooring: Tile, Carpet, Hardwood
  • Interior Amenities: Sheetrock Walls, Breakfast Area, Formal Dining Room
  • Living Area: 2925
  • Bedroom/Bathroom Features: Tub/Shower Combo
  • Master Bedroom Master Bedroom Level: Main

Exterior Features

  • Lot Features: Downtown Area
  • Pool Private: No
  • Construction Type: Vinyl Siding
  • Other Structures: Outbuilding
  • Patio And Porch Features: Porch
  • Roof: Metal

Garage/Parking

  • Covered Parking Spaces: 2
  • Open Parking: Yes
  • Parking Features: Concrete Drive, 2 Car, Carport

Utilities

  • Laundry Features: Area
  • Cooling: Central Heat/Air
  • Cooling Y N: Yes
  • Heating: Central Heat/Air
  • Heating Yn: Yes
  • Electric: GA POWER
  • Utilities: Sewer Connected, Water Connected
  • Water Source: Water Connected, CITY

Condo/Co-op/Association

  • Association: No

Lot Info

  • Lot Size Sq Ft: 43995.6

Property History

We collect this data history from publicly available records. To have your information removed, we recommend requesting removal directly through your county’s website.

Date Event Price List to Sale Price per Sq Ft Prior Sale
12/09/2019 12/09/19 Sold $110,000 +7.8% $38 / Sq Ft
10/10/2019 10/10/19 Pending -- -- --
10/04/2019 10/04/19 For Sale $102,000 -42.0% $35 / Sq Ft
07/28/2016 07/28/16 Sold $176,000 -2.2% $60 / Sq Ft View Prior Sale
06/09/2016 06/09/16 Pending -- -- --
05/24/2016 05/24/16 For Sale $180,000 -- $62 / Sq Ft
Source: Thomasville Area Board of REALTORS®

Agents Affiliated with this Home

  • Section Image
  • Section Image
See All Agents

Map

Source: Thomasville Area Board of REALTORS®

MLS Number: 914970

Your Personal Tour Guide

Ask me questions while you tour the home.