NOT LISTED FOR SALE

259 Schwartz Dr Paris, AR 72855

Paris Area

Estimated Value: $164,857

3 Beds
1.5 Baths
1,278 Sq Ft
$129/Sq Ft Est. Value

Sale Details

Date Sold: April 29, 2025

Last sale price $142,000 $111 Per Sq Ft

Est. 16% increase in value since last sale

Current estimated payment $968 / mo

Highlights

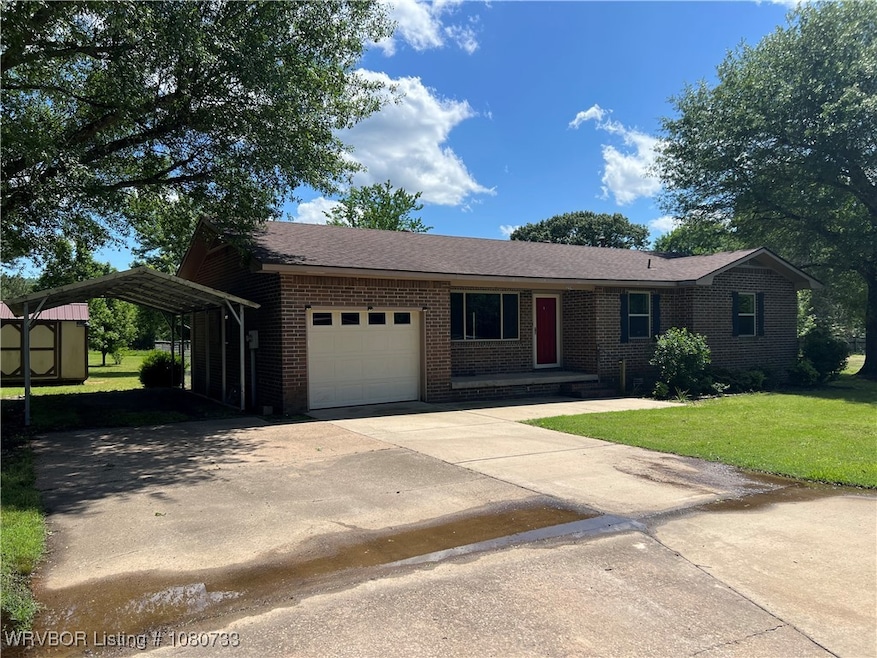
  • Brick or Stone Mason
  • Ceramic Tile Flooring
  • Central Heating and Cooling System
  • Patio
  • Attached Carport
  • Ceiling Fan

About This Home

As of April 2025

3 bed 1 1/2 bath brick house at end of drive

Last Agent to Sell the Property

NON MLS Fort Smith

NON MLS License #0 Listed on: 04/29/2025

Last Buyer's Agent

Jimmy Wright

Wright Key Realty License #PB00083077

Create a Home Valuation Report for This Property
The Home Valuation Report is an in-depth analysis detailing your home's value as well as a comparison with similar homes in the area

Home Details

Home Type

  • Single Family

Est. Annual Taxes

  • $290

Year Built

  • Built in 1963

Lot Details

  • 29,159 Sq Ft Lot
  • Back Yard Fenced
  • Chain Link Fence
  • Cleared Lot

Home Design

  • Brick or Stone Mason
  • Shingle Roof
  • Architectural Shingle Roof

Interior Spaces

  • 1,278 Sq Ft Home
  • 1-Story Property
  • Ceiling Fan
  • Gas Dryer Hookup

Kitchen

  • Range
  • Microwave
  • Plumbed For Ice Maker

Flooring

  • Ceramic Tile
  • Vinyl

Bedrooms and Bathrooms

  • 3 Bedrooms

Parking

  • Attached Carport
  • Driveway

Outdoor Features

  • Patio
  • Outbuilding

Schools

  • Paris Elementary And Middle School
  • Paris High School

Utilities

  • Central Heating and Cooling System
  • Heating System Uses Gas
  • Gas Water Heater
  • Septic Tank
  • Septic System

Community Details

  • Pierce Schwartz Subdivision

Listing and Financial Details

  • Tax Lot 13
  • Assessor Parcel Number 300-00184-000

Home Details

Home Type

Single Family

Est. Annual Taxes

$290

Year Built

Built in 1963

Lot Details

0.67 Acres

Listing Details

  • Reso Property Sub Type: Single Family Residence
  • Prop. Type: Residential
  • ResoLaundryFeatures: Electric Dryer Hookup, Gas Dryer Hookup
  • ResoLotFeatures: Cleared
  • ResoSecurityFeatures: None
  • Co List Office Mls Id: 9991
  • ResoSpecialListingConditions: None
  • Subdivision Name: Pierce Schwartz
  • Directions: In Paris West on HWY 10, right on Scwartz Dr. House at end of drive on left.
  • Carport Y N: Yes
  • Reso Flooring: Ceramic Tile, Vinyl
  • Reso Interior Features: Ceiling Fan(s)
  • Unit Levels: One
  • Reso Other Structures: Outbuilding
  • Reso Roof: Architectural, Shingle
  • Reso Structure Type: House
  • Year Built: 1963
  • ResoBuildingAreaSource: PublicRecords
  • Property Sub Type Additional: Single Family Residence
  • Special Features: None
  • Property Sub Type: Detached

Interior Features

  • Appliances: Some Electric Appliances, Gas Water Heater, Microwave, Range, Plumbed For Ice Maker
  • Full Bathrooms: 1
  • Half Bathrooms: 1
  • Total Bedrooms: 3
  • Stories: 1
  • ResoLivingAreaSource: PublicRecords

Exterior Features

  • Fencing: Back Yard, Chain Link
  • Acres: 0.6694
  • Construction Type: Brick
  • Exterior Features: Concrete Driveway
  • Patio And Porch Features: Patio

Garage/Parking

  • Covered Parking Spaces: 1.0
  • Parking Features: Attached Carport

Utilities

  • Cooling: Central Air
  • Cooling Y N: Yes
  • Heating: Central, Gas
  • HeatingYN: Yes
  • Utilities: Electricity Available, Natural Gas Available, Septic Available, Water Available
  • Water Source: Public

Schools

  • Junior High Dist: Paris
  • Ninth Grade High School: Paris
  • Middle Or Junior School: Paris

Lot Info

  • Lot Dimensions: see record
  • ResoLotSizeUnits: Acres
  • Parcel #: 300-00184-000
  • ResoLotSizeUnits: Acres

Tax Info

  • Tax Annual Amount: 290.0
  • Tax Block: 0
  • Tax Lot: 13

MLS Schools

  • Elementary School: Paris

Ownership History

We collect this data history from publicly available records. To have your information removed, we recommend requesting removal directly through your county’s website.

Date Name Owned For Owner Type

Purchase Details

Closed on
Apr 9, 2013
Sold by
Bought by
Current Estimated Value
$164,857

Purchase Details

Closed on
Dec 27, 2010
Sold by
Bought by

Purchase Details

Closed on
Apr 11, 2007
Bought by

Home Financials for this Owner

Home Financials are based on the most recent Mortgage that was taken out on this home.
Original Mortgage
$85,800
Interest Rate
6.15%

Purchase Details

Closed on
Apr 6, 2006
Bought by

Purchase Details

Closed on
Jan 6, 2006
Bought by

Purchase Details

Closed on
Dec 21, 2005
Bought by

Purchase Details

Closed on
Dec 1, 1986
Bought by
Source: Public Records

Purchase History

We collect this data history from publicly available records. To have your information removed, we recommend requesting removal directly through your county’s website.

Date Buyer Sale Price Title Company
$75,680 --
-- --
$79,000 --
$9,000 --
-- --
$44,600 --
-- --
Source: Public Records

Mortgage History

We collect this data history from publicly available records. To have your information removed, we recommend requesting removal directly through your county’s website.

Date Status Borrower Loan Amount
Open $59,639
Previous Owner $85,800
Source: Public Records

Property History

We collect this data history from publicly available records. To have your information removed, we recommend requesting removal directly through your county’s website.

Date Event Price List to Sale Price per Sq Ft Prior Sale
04/29/2025 04/29/25 Sold $142,000 0.0% $111 / Sq Ft
04/29/2025 04/29/25 For Sale $142,000 +173.1% $111 / Sq Ft
09/11/2013 09/11/13 Sold $52,000 -13.3% $41 / Sq Ft View Prior Sale
08/12/2013 08/12/13 Pending -- -- --
05/14/2013 05/14/13 For Sale $60,000 -- $47 / Sq Ft
Source: Western River Valley Board of REALTORS®

Tax History

We collect this data history from publicly available records. To have your information removed, we recommend requesting removal directly through your county’s website.

Year Tax Paid Tax Assessment Tax Assessment Total Assessment is a certain percentage of the fair market value that is determined by local assessors to be the total taxable value of land and additions on the property. Land Improvement
2025 $751 $26,491 $3,000 $23,491
2024 $215 $15,580 $2,000 $13,580
2023 $715 $15,580 $2,000 $13,580
2022 $329 $15,580 $2,000 $13,580
2021 $298 $15,580 $2,000 $13,580
2020 $267 $15,580 $2,000 $13,580
2019 $642 $13,320 $2,000 $11,320
2018 $243 $13,320 $2,000 $11,320
2017 $543 $13,320 $2,000 $11,320
2016 $193 $13,320 $2,000 $11,320
2015 -- $10,760 $500 $10,260
2014 -- $10,760 $500 $10,260
2013 -- $10,760 $500 $10,260
Source: Public Records

Agents Affiliated with this Home

  • Section Image
  • Section Image
See All Agents

Map

Source: Western River Valley Board of REALTORS®

MLS Number: 1080733

APN: 300-00184-000

Your Personal Tour Guide

Ask me questions while you tour the home.