NOT LISTED FOR SALE

259 Stevens St Harlem, MT 59526

Estimated Value: $85,000

2 Beds
2.5 Baths
1,800 Sq Ft
$47/Sq Ft Est. Value

Sale Details

Date Sold: April 27, 2026

146 Days on Market

Highlights

  • No HOA
  • Window Unit Cooling System
  • Shed
  • Attached Garage
  • Wheelchair Access
  • 1-Story Property

About This Home

As of April 2026

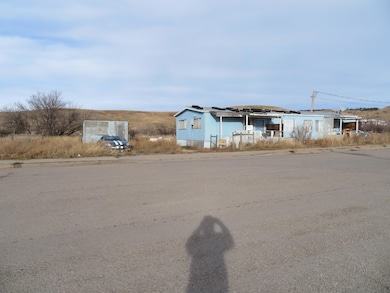
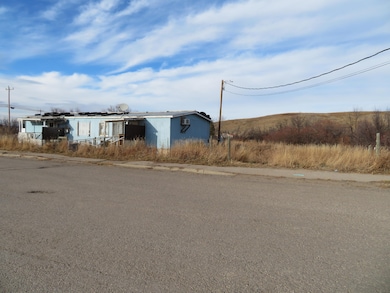
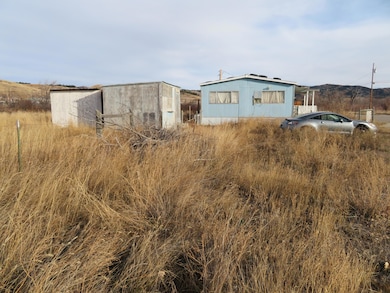
Double wide Modular Home with small living area and large recreation room.
2 bed, 1 1/2 bath single level home on 3 lots in Hays, MT.

Last Agent to Sell the Property

Larry Martinson

Flynn Realty, Inc Listed on: 06/01/2026

Last Buyer's Agent

Non Multiple Agent

Non MLS Office

Create a Home Valuation Report for This Property
The Home Valuation Report is an in-depth analysis detailing your home's value as well as a comparison with similar homes in the area

Property Details

Home Type

  • Mobile/Manufactured

Year Built

  • Built in 1970

Parking

  • Attached Garage

Home Design

  • Frame Construction
  • Metal Construction or Metal Frame
  • Masonite

Kitchen

  • Gas Oven or Range
  • Gas Range
  • Microwave
  • Freezer

Bedrooms and Bathrooms

  • 2 Bedrooms

Laundry

  • Dryer
  • Washer

Outdoor Features

  • Shed
  • Storage Shed

Utilities

  • Window Unit Cooling System
  • Forced Air Heating System
  • Heating System Uses Gas
  • Heating System Uses Natural Gas
  • Heating System Uses Propane
  • Septic Tank

Additional Features

  • 1-Story Property
  • Wheelchair Access
  • Lot Dimensions are 300 x 150

Community Details

  • No Home Owners Association
  • 1,800 Sq Ft Building

Property Details

Home Type

Mobile/Manufactured

Year Built

Built in 1970

Lot Details

0 Sq Ft Lot

Listing Details

  • Property Sub-Type: Mobile/Manufactured
  • NAV29_Unit_1_Appliances: Gas Range, Electric Range, Washer, Dryer, Freezer, Microwave, Refrigerator
  • MLS Status: Closed
  • Unit Levels: One
  • Year Built: 1970
  • Property Information Total Bathrooms2: 3.0
  • Equipment Included Gas OvenRange: Yes
  • Cooling:Window Unit: Yes
  • Equipment Included Elec OvenRange: Yes
  • WaterSewer:City Water: Yes
  • Roof:Metal2: Yes
  • Equipment Included Clothes Dryer: Yes
  • Equipment Included Clothes Washer: Yes
  • Equipment Included Freezer: Yes
  • Equipment Included Microwave: Yes
  • WaterSewer:Septic Tank: Yes
  • Levels: One: Yes
  • Special Features: VirtualTour
  • Property Sub Type: MobileManufactured

Interior Features

  • Full Bathrooms: 2
  • Half Bathrooms: 1
  • Total Bedrooms: 2
  • Interior Extras Wheelchair Access: Yes

Exterior Features

  • Construction Type: Metal, Masonite, Frame
  • Other Structures: Shed(s)
  • Construction:Frame: Yes
  • ConstructionSiding:Masonite: Yes
  • Exterior Extras Storage Shed: Yes

Garage/Parking

  • Attached Garage: Yes
  • Attached Garage: No
  • General Property Information:Garage: No
  • Property Information:Garage Type2: Attached

Utilities

  • Cooling: Window Unit(s)
  • Cooling Y N: Yes
  • Heating: Natural Gas, Electric, Propane, Forced Air
  • HeatingYN: Yes
  • Sewer: Septic Tank, City Sewer
  • Water Source: Public
  • Heating System Forced Air: Yes
  • Heating Source Gas: Yes
  • Heating Source:Propane: Yes

Condo/Co-op/Association

  • Association: No

Lot Info

  • Lot Dimensions: 300 x 150

Property History

We collect this data history from publicly available records. To have your information removed, we recommend requesting removal directly through your county’s website.

Date Event Price List to Sale Price per Sq Ft
06/07/2026 06/07/26 Off Market -- -- --
04/27/2026 04/27/26 Sold -- -- --
05/06/2025 05/06/25 Price Changed $85,000 +13.3% $47 / Sq Ft
02/14/2025 02/14/25 Price Changed $75,000 -11.8% $42 / Sq Ft
11/21/2024 11/21/24 For Sale $85,000 -- $47 / Sq Ft
Source: Havre Hi-Line Board of REALTORS®

Agents Affiliated with this Home

  • Section Image
See All Agents

Map

Source: Havre Hi-Line Board of REALTORS®

MLS Number: 24-705

Your Personal Tour Guide

Ask me questions while you tour the home.