
Donna Higgins
Responds Quickly
Keller Williams Realty
(501) 365-9236
59 Total Sales
1 in Conway
$182,000 Price


Estimated Value: $645,801
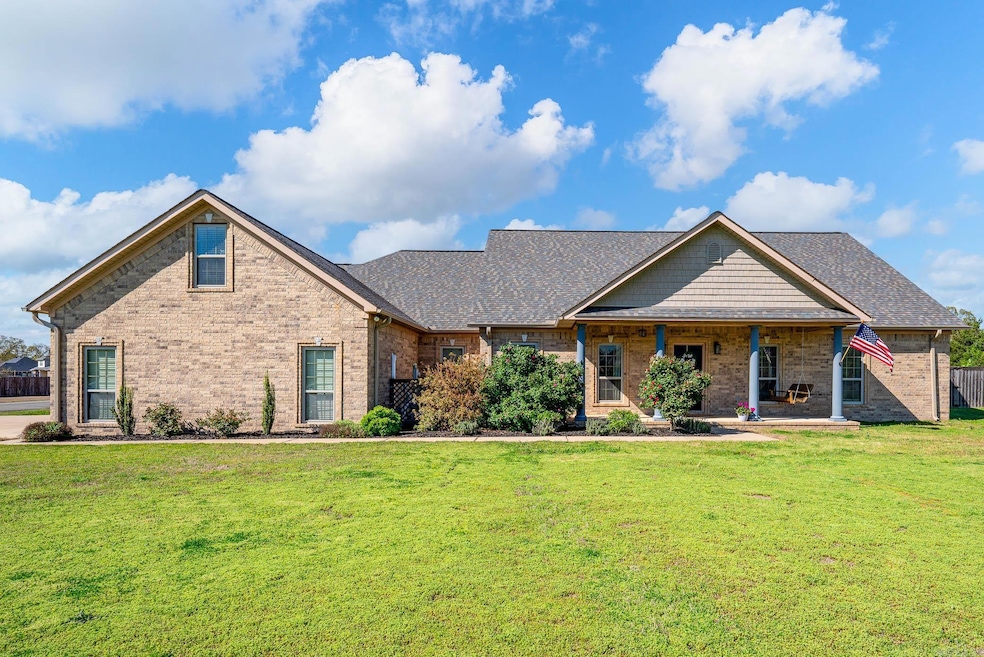
Two homes and a pool for one price! Welcome to 2590 Harbelle Drive in the immaculate Cresthaven neighborhood! This luxurious 5-bedroom, 3.5-bath property boasts 4,076 sq ft of living space on a corner lot that is over an acre. It features a 3-car garage with bonus heated and cooled craft room, saltwater pool, and a second home on a separate electric meter with additional garage and accessible spaces; including an extra-wide door to the bathroom and hand rails in the walk-in shower. This property, with two separate homes, is perfect for multigenerational, independent living. The primary home with its central vacuum, double ovens, and plenty of room for family and friends, is warm and inviting and offers both comfort and convenience. New roof installed on both homes just two years ago and a new HVAC for the primary home just months old! Don’t miss out on this desirable Conway gem!
We collect this data history from publicly available records. To have your information removed, we recommend requesting removal directly through your county’s website.
Donna Higgins
Keller Williams Realty
(501) 365-9236
59 Total Sales
1 in Conway
$182,000 Price
Lana Clifton
Keller Williams Realty
(501) 214-7660
84 Total Sales
5 in Conway
$169K - $625K Price Range
Connie Leonard
Compass Rose Realty,LLC - Little Rock Branch
(870) 604-4217
137 Total Sales
1 in Conway
$120,000 Price
Claire Carter Smithson
Homeward Realty
(501) 222-4595
168 Total Sales
41 in Conway
$29K - $812K Price Range
Cason Barnhill
Keller Williams Realty
(501) 271-3641
126 Total Sales
2 in Conway
$209K - $571K Price Range
Lindsey Brannon
Crye-Leike REALTORS NLR Branch
(501) 396-6902
185 Total Sales
1 in Conway
$170,900 Price
We collect this data history from publicly available records. To have your information removed, we recommend requesting removal directly through your county’s website.
| Date | Event | Price | List to Sale | Price per Sq Ft |
|---|---|---|---|---|
| 07/30/2024 07/30/24 | Sold | $640,000 | -0.3% | $157 / Sq Ft |
| 07/03/2024 07/03/24 | Pending | -- | -- | -- |
| 06/27/2024 06/27/24 | Price Changed | $642,000 | -1.2% | $158 / Sq Ft |
| 06/17/2024 06/17/24 | Price Changed | $649,900 | -2.3% | $159 / Sq Ft |
| 05/31/2024 05/31/24 | Price Changed | $664,900 | -1.5% | $163 / Sq Ft |
| 05/15/2024 05/15/24 | Price Changed | $674,900 | -2.2% | $166 / Sq Ft |
| 05/02/2024 05/02/24 | Price Changed | $689,900 | -1.4% | $169 / Sq Ft |
| 04/04/2024 04/04/24 | Price Changed | $699,900 | +75.0% | $172 / Sq Ft |
| 04/04/2024 04/04/24 | For Sale | $399,900 | -- | $98 / Sq Ft |
We collect this data history from publicly available records. To have your information removed, we recommend requesting removal directly through your county’s website.
| Year | Tax Paid | Tax Assessment Tax Assessment Total Assessment is a certain percentage of the fair market value that is determined by local assessors to be the total taxable value of land and additions on the property. | Land | Improvement |
|---|---|---|---|---|
| 2026 | $5,775 | $114,130 | $9,600 | $104,530 |
| 2025 | $5,775 | $114,130 | $9,600 | $104,530 |
| 2024 | $4,080 | $114,130 | $9,600 | $104,530 |
| 2023 | $3,886 | $77,860 | $9,600 | $68,260 |
| 2022 | $3,342 | $77,860 | $9,600 | $68,260 |
| 2021 | $3,173 | $77,860 | $9,600 | $68,260 |
| 2020 | $3,004 | $66,780 | $9,600 | $57,180 |
| 2019 | $3,004 | $66,780 | $9,600 | $57,180 |
| 2018 | $3,029 | $66,780 | $9,600 | $57,180 |
| 2017 | $3,029 | $66,780 | $9,600 | $57,180 |
| 2016 | $3,029 | $66,780 | $9,600 | $57,180 |
| 2015 | $3,502 | $69,210 | $9,600 | $59,610 |
| 2014 | $3,152 | $54,140 | $9,600 | $44,540 |
Seller's Agent in 2024
Johnny Passmore
CBRPM Conway
(501) 581-3128
80 Total Sales
KC
Buyer's Agent in 2024
Kim Carmichael
ERA TEAM Real Estate
(501) 358-6762
11 Total Sales
Source: Cooperative Arkansas REALTORS® MLS
MLS Number: 24011382
APN: 711-12793-150
Disclaimer: Certain information contained herein is derived from information provided by parties other than Homes.com. All information provided is deemed reliable, but is not guaranteed to be accurate and should be independently verified.
IDX information is provided exclusively for personal, non-commercial use, and may not be used for any purpose other than to identify prospective properties consumers may be interested in purchasing.
Ask me questions while you tour the home.