
Seller's Agent in 2026
Daniel Kiick
Bachman & Associates
(505) 423-2466
98 Total Sales


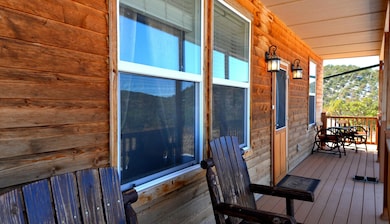

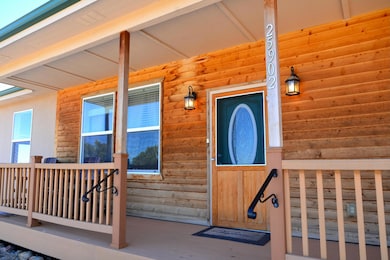

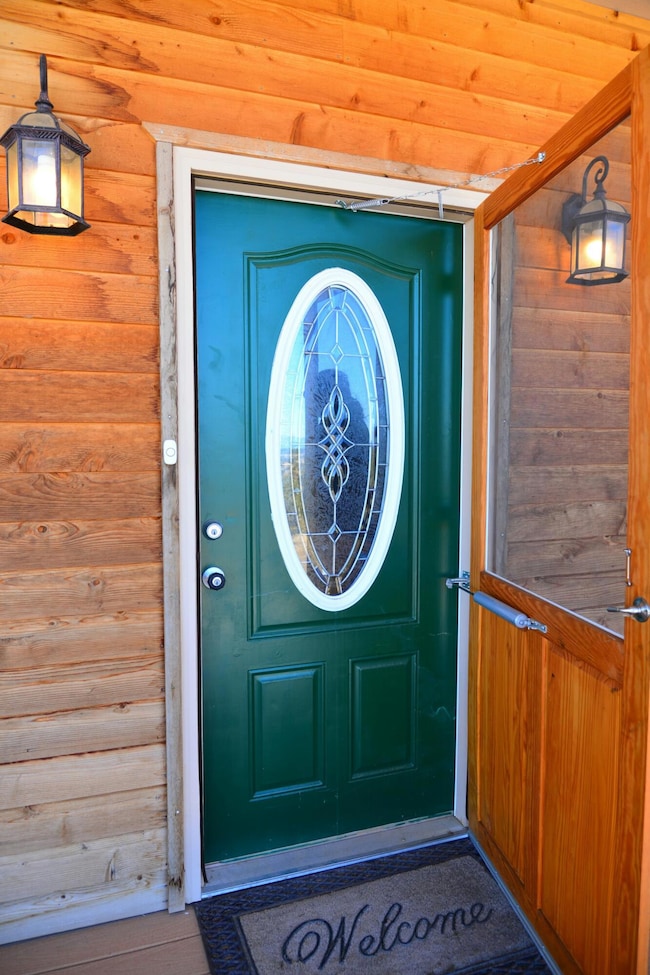
Glorious views await from this secluded single-level home perched on the highest point of 35 acres! Relax on the covered porch and immerse yourself in nature's symphony. Inside, discover a spacious living room with hardwood floors, vaulted ceilings, and a cozy wood stove. The open kitchen boasts stainless appliances, granite countertops, and an eat-up bar. The master suite features a 5-piece bathroom and walk-in closet, while two additional bedrooms share a full bath on the opposite wing. Enjoy the enclosed porch with separate heating, attached two-car garage, storage shed, and fenced dog area. This exceptional property offers true privacy and breathtaking mountain panoramas from every window. Self-sufficient with a 2000-gallon water cistern. Your peaceful retreat awaits you. Call Today!
Last Agent to Sell the Property
Bachman & Associates License #FA100095017 Listed on: 03/17/2025
We collect this data history from publicly available records. To have your information removed, we recommend requesting removal directly through your county’s website.
| Date | Event | Price | List to Sale | Price per Sq Ft | Prior Sale |
|---|---|---|---|---|---|
| 08/13/2026 08/13/26 | Sold | $340,000 | -7.9% | $162 / Sq Ft | |
| 07/01/2026 07/01/26 | Pending | -- | -- | -- | |
| 03/03/2026 03/03/26 | Price Changed | $369,000 | -7.7% | $176 / Sq Ft | |
| 09/20/2025 09/20/25 | Price Changed | $399,900 | -5.8% | $190 / Sq Ft | |
| 06/30/2025 06/30/25 | Price Changed | $424,500 | -4.0% | $202 / Sq Ft | |
| 03/17/2025 03/17/25 | For Sale | $442,000 | +15.7% | $210 / Sq Ft | |
| 02/12/2021 02/12/21 | Sold | $382,000 | -- | $213 / Sq Ft | View Prior Sale |
| 01/16/2021 01/16/21 | Pending | -- | -- | -- |
We collect this data history from publicly available records. To have your information removed, we recommend requesting removal directly through your county’s website.
| Year | Tax Paid | Tax Assessment Tax Assessment Total Assessment is a certain percentage of the fair market value that is determined by local assessors to be the total taxable value of land and additions on the property. | Land | Improvement |
|---|---|---|---|---|
| 2026 | $2,005 | $188,408 | $25,121 | $163,287 |
| 2025 | $2,005 | $184,713 | $24,628 | $160,085 |
| 2024 | $5,056 | $181,091 | $24,145 | $156,946 |
| 2023 | $5,033 | $177,541 | $23,672 | $153,869 |
| 2022 | $4,988 | $174,060 | $23,208 | $150,852 |
| 2021 | $4,953 | $170,647 | $22,753 | $147,894 |
| 2020 | $4,920 | $168,898 | $22,520 | $146,378 |
| 2019 | $4,871 | $165,586 | $22,078 | $143,508 |
| 2018 | $3,340 | $162,339 | $21,645 | $140,694 |
| 2017 | $3,268 | $159,156 | $21,221 | $137,935 |
| 2016 | $3,201 | $156,035 | $20,805 | $135,230 |
| 2015 | $3,188 | $153,691 | $20,492 | $133,199 |
| 2014 | $1,644 | $150,681 | $20,091 | $130,590 |
Seller's Agent in 2026
Daniel Kiick
Bachman & Associates
(505) 423-2466
98 Total Sales
Buyer's Agent in 2026
Sarah Jardis
Code of the West Real Estate LLC
(970) 376-3434
233 Total Sales
Seller's Agent in 2021
Cynamin VanLue
Code of the West Real Estate LLC
(719) 989-7203
200 Total Sales
N
Buyer's Agent in 2021
Non Member Broker
Non Member Broker
Source: Spanish Peaks Board of REALTORS®
MLS Number: 25-255
APN: 125 02 900
Disclaimer: Certain information contained herein is derived from information provided by parties other than Homes.com. All information provided is deemed reliable, but is not guaranteed to be accurate and should be independently verified.
IDX information is provided exclusively for personal, non-commercial use, and may not be used for any purpose other than to identify prospective properties consumers may be interested in purchasing. Information is deemed reliable but not guaranteed.
Ask me questions while you tour the home.