
Arianna Lee
National Realty Centers, Inc
(313) 251-2616
123 Total Sales
1 in Harrison
$265,000 Price
Estimated Value: $255,916
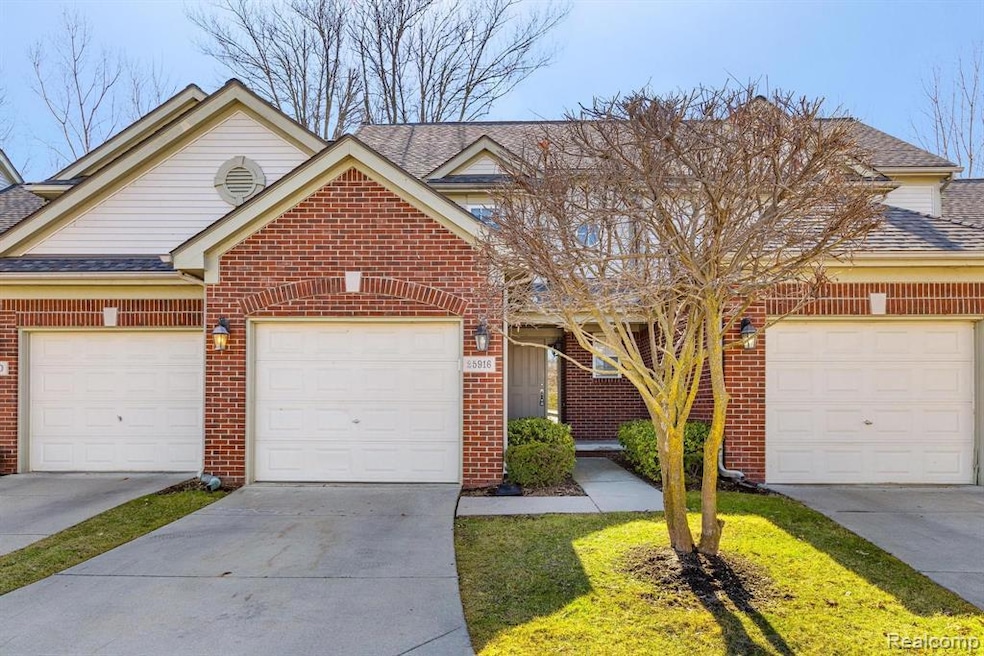
Welcome to this meticulously maintained and recently updated 2 bedroom 2 1/2 bath condo that has a bright and open interior with plenty of natural light, a neutral color palate and scenic views that you can enjoy from your private deck. Freshly painted with all new flooring throughout, new granite counter tops in kitchen and bathrooms. Upon entry you will find a large light filled living room with a gas fireplace that flows to updated kitchen and breakfast nook. Two spacious bedrooms are on the second floor with the primary bedroom featuring an ensuite and walk in closet along with a loft area offering bonus space. First floor laundry and mudroom. Open, spacious basement is primed for finishing and includes plumbing for an additional bathroom and features an egress window. Beautiful neighborhood with sidewalks, minutes from Lake St Clair, bike and walking trails, boat launches, shopping and great restaurants.
We collect this data history from publicly available records. To have your information removed, we recommend requesting removal directly through your county’s website.
Arianna Lee
National Realty Centers, Inc
(313) 251-2616
123 Total Sales
1 in Harrison
$265,000 Price
Frank Tarala, Jr
Sire Realty Frank Tarala
(586) 600-8749
27 Total Sales
1 in Harrison
$320,000 Price
Thomas Fincham
Community Choice Realty Inc
(586) 488-0996
91 Total Sales
6 in Harrison
$190K - $1.2M Price Range
Louis Bitto
USA #1 Realty LLC
(586) 571-8032
123 Total Sales
11 in Harrison
$140K - $458K Price Range
Eric Jurmo
KW Platinum
(586) 666-6303
247 Total Sales
5 in Harrison
$85K - $277K Price Range
Jamison Agnello
J Michael Realty LLC
(517) 701-3594
123 Total Sales
25 in Harrison
$27K - $590K Price Range
We collect this data history from publicly available records. To have your information removed, we recommend requesting removal directly through your county’s website.
| Date | Buyer | Sale Price | Title Company |
|---|---|---|---|
| $235,000 | Premier Title | ||
| Koin Llc | $139,000 | Premier Title Agency Llc | |
| Grasl Lisa | $116,303 | None Available | |
| Federal Home Loan Mortgage Corporation | $99,000 | None Available | |
| Carter Colette | -- | Greco |
We collect this data history from publicly available records. To have your information removed, we recommend requesting removal directly through your county’s website.
| Date | Status | Borrower | Loan Amount |
|---|---|---|---|
| Open | $164,500 | ||
| Previous Owner | Grasl Lisa | $110,487 | |
| Previous Owner | Carter Colette | $167,565 |
We collect this data history from publicly available records. To have your information removed, we recommend requesting removal directly through your county’s website.
| Date | Event | Price | List to Sale | Price per Sq Ft | Prior Sale |
|---|---|---|---|---|---|
| 04/24/2024 04/24/24 | Sold | $235,000 | -6.0% | $176 / Sq Ft | |
| 04/09/2024 04/09/24 | Pending | -- | -- | -- | |
| 03/08/2024 03/08/24 | For Sale | $249,900 | +79.8% | $187 / Sq Ft | |
| 03/02/2017 03/02/17 | Sold | $139,000 | -7.3% | $104 / Sq Ft | View Prior Sale |
| 02/21/2017 02/21/17 | Pending | -- | -- | -- | |
| 02/11/2017 02/11/17 | Price Changed | $149,900 | -1.3% | $112 / Sq Ft | |
| 01/24/2017 01/24/17 | Price Changed | $151,900 | -0.1% | $114 / Sq Ft | |
| 01/06/2017 01/06/17 | Price Changed | $152,000 | -0.6% | $114 / Sq Ft | |
| 12/03/2016 12/03/16 | Price Changed | $152,900 | -1.4% | $115 / Sq Ft | |
| 11/15/2016 11/15/16 | For Sale | $155,000 | 0.0% | $116 / Sq Ft | |
| 11/01/2016 11/01/16 | Pending | -- | -- | -- | |
| 10/20/2016 10/20/16 | For Sale | $155,000 | -- | $116 / Sq Ft |
We collect this data history from publicly available records. To have your information removed, we recommend requesting removal directly through your county’s website.
| Year | Tax Paid | Tax Assessment Tax Assessment Total Assessment is a certain percentage of the fair market value that is determined by local assessors to be the total taxable value of land and additions on the property. | Land | Improvement |
|---|---|---|---|---|
| 2026 | $4,425 | $132,300 | $0 | $0 |
| 2025 | $3,011 | $128,700 | $0 | $0 |
| 2024 | $19 | $123,300 | $0 | $0 |
| 2023 | $3,100 | $101,300 | $0 | $0 |
| 2022 | $3,746 | $97,700 | $0 | $0 |
| 2021 | $3,624 | $93,700 | $0 | $0 |
| 2020 | $2,853 | $86,500 | $0 | $0 |
| 2019 | $3,408 | $78,200 | $0 | $0 |
| 2018 | $3,393 | $65,900 | $0 | $0 |
| 2017 | $1,998 | $60,320 | $10,000 | $50,320 |
| 2016 | $1,791 | $60,320 | $0 | $0 |
| 2015 | -- | $55,680 | $0 | $0 |
| 2012 | $2,058 | $52,140 | $0 | $0 |
Buyer's Agent in 2024
Marta Birowka
Berkshire Hathaway HomeServices Kee Realty SCS
(313) 212-5014
9 Total Sales
Seller's Agent in 2017
Brian Krause
Real Estate One
(586) 292-2900
95 Total Sales
PD
Buyer's Agent in 2017
Patricia Darin
Berkshire Hathaway HomeServices Kee Realty
Seller's Agent in 2014
Hank Mendez
Real Estate One Inc-Shelby
(586) 405-3333
135 Total Sales
TF
Buyer's Agent in 2014
TJ Francisco
Real Estate One Clinton
Source: Realcomp
MLS Number: 20240013657
APN: 17-11-25-429-007
Disclaimer: Certain information contained herein is derived from information provided by parties other than Homes.com. All information provided is deemed reliable, but is not guaranteed to be accurate and should be independently verified.
IDX provided courtesy of Realcomp II Ltd. via Ten-X and MLS
Copyright 2026 Realcomp II Ltd. Shareholders
IDX information is provided exclusively for consumers' personal, noncommercial use and may not be used for any purpose other than to identify prospective properties consumers may be interested in purchasing. The accuracy of all information, regardless of source, is not guaranteed or warranted. All information should be independently verified.
Listing Information presented by local MLS brokerage: Ten-X, local REALTOR®- Arlene Richardson - (888)-952-6393
Ask me questions while you tour the home.