NOT LISTED FOR SALE

Estimated Value: $700,000 - $734,000

5 Beds
2.5 Baths
2,796 Sq Ft
$256/Sq Ft Est. Value

Sale Details

Date Sold: June 20, 2025

Last sale price $692,000 $247 Per Sq Ft

Est. 4% increase in value since last sale

Current estimated payment $4,583 / mo

27 Days on Market

Highlights

  • Spa
  • Deck
  • 2 Fireplaces
  • City View
  • Wood Flooring
  • Granite Countertops

About This Home

As of June 2025

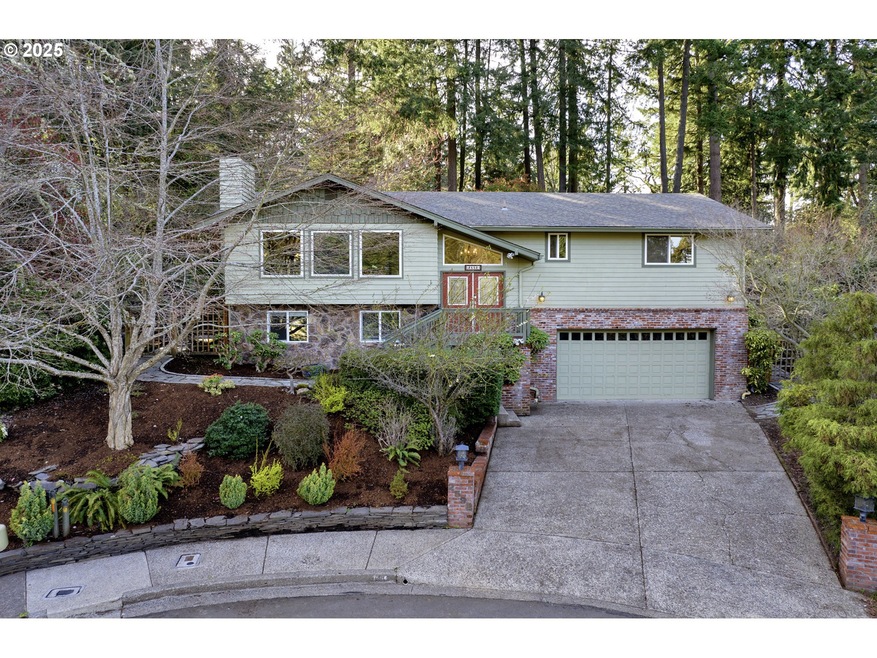
Room to Roam & Entertain! This impressive 5 bed, 2.5 bath, 2796 sq ft two-story home offers a thoughtful layout with formal living & dining, plus a fantastic open-concept kitchen (island, eating bar, abundant storage & counters!) flowing into the great room with a cozy fireplace. Enjoy a den off the family room, a main-level primary suite with a remodeled bath, and an additional main-level bedroom. Downstairs, find 3 more bedrooms, full bathroom, and laundry room. And, access to the attached 2-car garage with storage. Outside your outdoor oasis awaits! Discover incredible terraced outdoor living with a 2-level deck, stone patios with views, a covered hot tub, beautiful plantings, a pond/water feature, and charming stone paths, all nestled in a quiet cul-de-sac.

Last Agent to Sell the Property

Jamie Black

Coldwell Banker Professional Group License #201220712 Listed on: 04/23/2025

Coldwell Banker Professional Group

Last Buyer's Agent

Tim Duncan

Tim Duncan Real Estate License #201208654

Home Details

Home Type

  • Single Family

Est. Annual Taxes

  • $8,276

Year Built

  • Built in 1979

Lot Details

  • 11,761 Sq Ft Lot
  • Cul-De-Sac
  • Fenced
  • Terraced Lot
  • Private Yard

Parking

  • 2 Car Attached Garage
  • Oversized Parking
  • Driveway

Home Design

  • Split Level Home
  • Brick Exterior Construction
  • Stem Wall Foundation
  • Shingle Roof
  • Composition Roof
  • Lap Siding
  • Stone Siding

Interior Spaces

  • 2,796 Sq Ft Home
  • 2-Story Property
  • 2 Fireplaces
  • Wood Burning Fireplace
  • Self Contained Fireplace Unit Or Insert
  • Double Pane Windows
  • Vinyl Clad Windows
  • Family Room
  • Living Room
  • Dining Room
  • Den
  • Wood Flooring
  • City Views
  • Finished Basement
  • Natural lighting in basement
  • Laundry Room

Kitchen

  • Built-In Oven
  • Cooktop with Range Hood
  • Dishwasher
  • Cooking Island
  • Granite Countertops

Bedrooms and Bathrooms

  • 5 Bedrooms

Outdoor Features

  • Spa
  • Deck
  • Patio
  • Outdoor Water Feature

Schools

  • Cesar Chavez Elementary School
  • Arts & Tech Middle School
  • Churchill High School

Utilities

  • Cooling Available
  • Forced Air Heating System
  • Heat Pump System
  • Water Heater

Community Details

  • No Home Owners Association

Listing and Financial Details

  • Assessor Parcel Number 0716058

Home Details

Home Type

Single Family

Est. Annual Taxes

$8,276

Year Built

Built in 1979

Lot Details

0.27 Acres

Parking

2

Listing Details

  • Standard Status: Closed
  • MLS Status: Sold
  • Property Type: Residential
  • Stories: 2
  • Year Built: 1979
  • Property Condition: Resale
  • Property Sub Type: SingleFamilyResidence
  • Architectural Style: Stories2, Split
  • New Construction: No
  • Property Attached Yn: No
  • Current Price For Status: 692000.0
  • Open House: No
  • Room 10 Features: Deck,Fireplace,SlidingDoors
  • Room 11 Features: CookIsland,Dishwasher,EatBar
  • Room 12 Features: Fireplace
  • Room 13 Features: Deck,ExteriorEntry,HardwoodFloors
  • Room 7 Features: HardwoodFloors
  • Room 9 Features: BayWindow,Bookcases
  • Special Features: VirtualTour

Interior Features

  • Total Bathrooms: 2.1
  • Fireplaces: 2
  • Interior Amenities: Granite, HardwoodFloors, Laundry
  • Room 4 Description: _4thBedroom
  • Room 4 Level: Lower
  • Room 5 Description: _5thBedroom
  • Room 5 Level: Lower
  • Room 6 Description: Den
  • Room 6 Level: Main
  • Basement: Daylight, Finished
  • Window Features: DoublePaneWindows, VinylFrames
  • Appliances: BuiltinOven, CookIsland, Cooktop, Dishwasher, FreeStandingRefrigerator, Granite, RangeHood
  • Full Bathrooms: 2
  • Half Bathrooms: 1
  • Total Bedrooms: 5
  • Fireplace Features: Insert, WoodBurning
  • Fireplace: Yes
  • BathroomsFullLowerLevel: 1
  • Main Level Full Bathrooms: 1
  • BathroomsPartialMainLevel: 1
  • BathroomsTotalLowerLevel: 1.0
  • BathroomsTotalMainLevel: 1.1
  • BathroomsTotalUpperLevel: 0.0
  • Lot Size Range: SqFt10000to14999
  • Additional Room 10 Level: Main
  • Room 11 Level: Main
  • Room 12 Level: Main
  • Room 13 Level: Main
  • Room 7 Description: _2ndBedroom
  • Additional Room 7 Level: Main
  • Room 8 Description: _3rdBedroom
  • Additional Room 8 Level: Lower
  • Room 9 Description: DiningRoom
  • Additional Room 9 Level: Main

Exterior Features

  • Exterior Description: Brick,LapSiding,Stone
  • Exterior Features: Deck, Fenced, FreeStandingHotTub, Patio, WaterFeature, Yard
  • Lot Size: 10,000 to 14,999 SqFt
  • Foundation Details: StemWall
  • View: Yes
  • Lot Features: Cul_de_sac, Sloped, Terraced
  • Road Surface Type: Paved
  • Disclosures: Disclosure
  • Home Warranty: No
  • Roof: Composition, Shingle
  • View: City

Garage/Parking

  • Garage Type: Attached,Oversized
  • Parking Description: Driveway
  • Attached Garage: Yes
  • Garage Spaces: 2.0
  • Total Parking Spaces: 2.0

Utilities

  • Fuel Description: Electricity
  • Hot Water: Tank
  • Cooling: HeatPump
  • Cooling Y N: Yes
  • Heating: ForcedAir, HeatPump
  • Heating Yn: Yes
  • Sewer: PublicSewer
  • Water Source: PublicWater

Condo/Co-op/Association

  • Senior Community: No
  • Association: No

Schools

  • Elementary School: Cesar Chavez
  • High School: Churchill
  • Middle Or Junior School: Arts & Tech

Lot Info

  • Farm: No
  • Zoning: R-1
  • Land Lease: No
  • Lot Size Acres: 0.27
  • Lot Size Sq Ft: 11761.0
  • Parcel #: 0716058

Green Features

  • Green Certification: No

Tax Info

  • Tax Year: 2024
  • Tax Annual Amount: 8275.95

Ownership History

Date Name Owned For Owner Type

Purchase Details

Listed on
Apr 23, 2025
Closed on
Jun 18, 2025
Sold by
Thomas Amanda M and Watkins James M
Bought by
Lee Mark
Seller's Agent
Jamie Black
Coldwell Banker Professional Group
Buyer's Agent
Tim Duncan
Tim Duncan Real Estate
List Price
$699,000
Sold Price
$692,000
Premium/Discount to List
-$7,000
-1%
Views
60
Current Estimated Value
$716,435

Home Financials for this Owner

Home Financials are based on the most recent Mortgage that was taken out on this home.
Estimated Appreciation
$24,435
Avg. Annual Appreciation
3.68%
Original Mortgage
$657,400
Outstanding Balance
$651,008
Interest Rate
6.76%
Mortgage Type
New Conventional
Estimated Equity
$64,378

Purchase Details

Closed on
Jun 25, 2013
Sold by
Crowell William G and Crowell Mei Yueh
Bought by
Thomas Amanda M and Thomas James M

Home Financials for this Owner

Home Financials are based on the most recent Mortgage that was taken out on this home.
Original Mortgage
$272,000
Interest Rate
2.63%
Mortgage Type
New Conventional

Purchase Details

Closed on
Oct 9, 2002
Sold by
Nesbitt Malcolm A and Nesbitt Natasha
Bought by
Crowell William G and Crowell Mei Yueh

Home Financials for this Owner

Home Financials are based on the most recent Mortgage that was taken out on this home.
Original Mortgage
$110,000
Interest Rate
6.05%
Mortgage Type
Balloon

Purchase Details

Closed on
Aug 10, 1999
Sold by
Poss Steven M and Poss Amy C
Bought by
Nesbitt Malcolm A and Nesbitt Natasha

Home Financials for this Owner

Home Financials are based on the most recent Mortgage that was taken out on this home.
Original Mortgage
$166,250
Interest Rate
8.16%

Purchase Details

Closed on
May 29, 1998
Sold by
Stahle Richard G and Stahle Ann R
Bought by
Poss Steven M and Poss Amy C

Home Financials for this Owner

Home Financials are based on the most recent Mortgage that was taken out on this home.
Original Mortgage
$160,000
Interest Rate
7.13%
Source: Public Records
Create a Home Valuation Report for This Property
The Home Valuation Report is an in-depth analysis detailing your home's value as well as a comparison with similar homes in the area

Home Values in the Area

Source: Public Records

Average Home Value in this Area


Source: Public Records

Purchase History

We collect this data history from publicly available records. To have your information removed, we recommend requesting removal directly through your county’s website.

Date Buyer Sale Price Title Company
Lee Mark $692,000 Western Title
Thomas Amanda M $340,000 Fidelity National Title Insu
Crowell William G $230,000 Western Title & Escrow Compa
Nesbitt Malcolm A $175,000 Western Pioneer Title Co
Poss Steven M $212,500 Fidelity National Title Ins
Source: Public Records

Mortgage History

We collect this data history from publicly available records. To have your information removed, we recommend requesting removal directly through your county’s website.

Date Status Borrower Loan Amount
Open Lee Mark $657,400
Previous Owner Thomas Amanda M $272,000
Previous Owner Crowell William G $110,000
Previous Owner Nesbitt Malcolm A $166,250
Previous Owner Poss Steven M $160,000
Source: Public Records

Property History

Date Event Price List to Sale Price per Sq Ft
06/20/2025 06/20/25 Sold $692,000 -1.0% $247 / Sq Ft
05/20/2025 05/20/25 Pending -- -- --
05/07/2025 05/07/25 For Sale $699,000 0.0% $250 / Sq Ft
04/27/2025 04/27/25 Pending -- -- --
04/23/2025 04/23/25 For Sale $699,000 -- $250 / Sq Ft
Source: Regional Multiple Listing Service (RMLS)

Tax History

Year Tax Paid Tax Assessment Tax Assessment Total Assessment is a certain percentage of the fair market value that is determined by local assessors to be the total taxable value of land and additions on the property. Land Improvement
2025 $8,380 $430,112 -- --
2024 $8,276 $417,585 -- --
2023 $8,276 $405,423 -- --
2022 $7,753 $393,615 $0 $0
2021 $6,772 $355,382 $0 $0
2020 $6,796 $345,032 $0 $0
2019 $6,499 $334,983 $0 $0
2018 $6,073 $315,754 $0 $0
2017 $5,675 $315,754 $0 $0
2016 $5,467 $306,557 $0 $0
2015 $5,284 $297,628 $0 $0
2014 $5,147 $288,959 $0 $0
Source: Public Records

Agents Affiliated with this Home

  • Section Image
  • Section Image
See All Agents

Map

Source: Regional Multiple Listing Service (RMLS)

MLS Number: 473069240

Regional Multiple Listing Service (RMLS)

APN: 0716058

Your Personal Tour Guide

Ask me questions while you tour the home.