NOT LISTED FOR SALE

2593 Ryall Rd Barney, GA 31625

3 Beds
2 Baths
-- Sq Ft
17.19 Acre Lot

Sale Details

Date Sold: July 15, 2020

Last sale price $172,000

119 Days on Market

Highlights

  • Horses Allowed On Property
  • Solid Surface Countertops
  • Breakfast Area or Nook
  • Home fronts a pond
  • No HOA
  • Fireplace

About This Home

As of July 2020

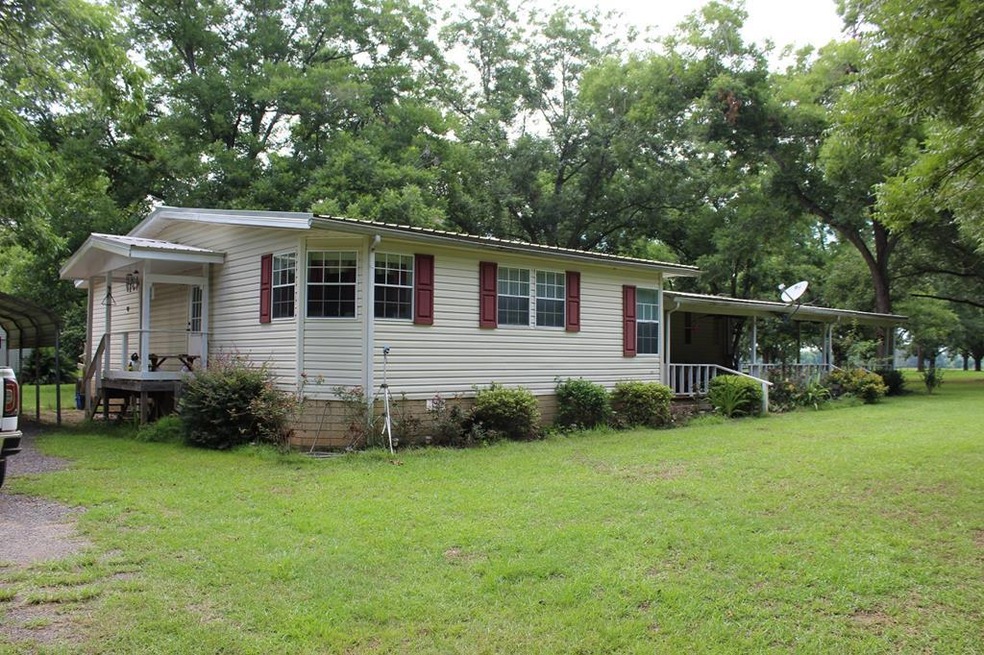
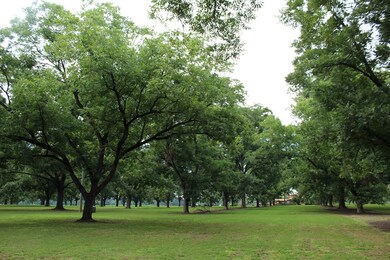

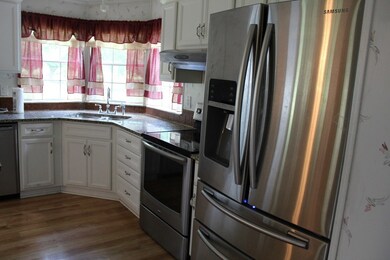
This beautiful property is conveniently located to Valdosta, Quitman, Thomasville, Adel. The property consist of approx. 150 pecan trees, mostly Desirable, deep well, and 28'x56' Mobile home and small pond. The home has a split plan with 3BR & 2 full baths. A beautiful kitchen with breakfast area looks out over the orchard. Kitchen has an island with PLENTY of custom cabinets. Dishwasher, Refrigerator/Freezer Stove, Washer and Dryer to remain a be a part of the sale. The oversized family room has a fireplace and room for dining table if desired, Master Bedroom has walk-in closet, and Master bath has garden tub & separate shower & double vanity. Home is centrally heated and cooled. A/C is only a few years old. A metal roof covers the entire home and a wide porch wraps the front and north end of the home

Last Agent to Sell the Property

Marjorie Burton

Burton Realty & Auction Inc Brokerage Phone: 2292632680 License #143833 Listed on: 02/24/2020

Burton Realty & Auction Inc

Last Buyer's Agent

Non Member

Create a Home Valuation Report for This Property
The Home Valuation Report is an in-depth analysis detailing your home's value as well as a comparison with similar homes in the area

Home Details

Home Type

  • Single Family

Lot Details

  • 17.19 Acre Lot
  • Home fronts a pond
  • Property is zoned AG

Parking

  • Covered Parking

Home Design

  • Metal Roof
  • Vinyl Siding

Interior Spaces

  • 1-Story Property
  • Ceiling Fan
  • Fireplace
  • Crawl Space

Kitchen

  • Breakfast Area or Nook
  • Oven
  • Range
  • Ice Maker
  • Dishwasher
  • Solid Surface Countertops

Bedrooms and Bathrooms

  • 3 Bedrooms
  • En-Suite Primary Bedroom
  • 2 Full Bathrooms
  • Double Vanity
  • Bathtub with Shower

Laundry

  • Laundry Room
  • Washer and Dryer

Utilities

  • Central Heating and Cooling System
  • Well
  • Septic Tank

Additional Features

  • Porch
  • Horses Allowed On Property

Community Details

  • No Home Owners Association
  • Door to Door Trash Pickup

Home Details

Home Type

Single Family

Lot Details

17.19 Acres

Listing Details

  • Property Sub Type: Single Family Residence
  • Prop. Type: Residential
  • Horses: Yes
  • Lot Size Acres: 17.186
  • Subdivision Name: No Recorded Subdivision
  • Directions: From the intersection of GA 76 & Hwy 122 in Barney, travel East on Hwy 122 approx. 1 mile to Ryall Road (dirt) on the left. Travel Ryall Road approx. 1 mile to property on the left. Look for sign.
  • Architectural Style: Mobile
  • Unit Levels: One
  • Building Stories: 1
  • Attribution Contact: 2292632680
  • Special Features: None
  • Stories: 1

Interior Features

  • Appliances: Ice Maker, Range, Washer/Dryer, Dishwasher, Refrigerator, Oven
  • Full Bathrooms: 2
  • Total Bedrooms: 3
  • Fireplace: Yes
  • Interior Amenities: Breakfast Area, Hard Surface Countertops, Ceiling Fan(s)
  • Bedroom/Bathroom Features: Garden Tub, Double Vanity, Master Bath, Separate Shower, Tub/Shower Combo

Exterior Features

  • Lot Features: Countryside, Other Setting
  • Pool Private: No
  • Waterfront Features: Water Front/Pond, Pond
  • Waterfront: Yes
  • Construction Type: Vinyl Siding
  • Foundation Details: Crawl Space
  • Patio And Porch Features: Porch
  • Property Condition: Well-Kept
  • Roof: Metal

Garage/Parking

  • Parking Features: Covered

Utilities

  • Laundry Features: Area
  • Cooling: Ceiling Fan(s), Central Heat/Air
  • Cooling Y N: Yes
  • Heating: Fireplace(s), Central Heat/Air
  • Heating Yn: Yes
  • Sewer: Septic Tank
  • Utilities: Garbage Pick Up
  • Water Source: Private Well, Well

Condo/Co-op/Association

  • Association: No

Lot Info

  • Lot Size Sq Ft: 748622.16
  • Zoning: AG

Ownership History

We collect this data history from publicly available records. To have your information removed, we recommend requesting removal directly through your county’s website.

Date Name Owned For Owner Type

Purchase Details

Closed on
Mar 2, 2022
Sold by
Stevens David
Bought by

Purchase Details

Listed on
Feb 24, 2020
Closed on
Jul 15, 2020
Sold by
Radford Ronald L
Bought by
Stevens David
Seller's Agent
Marjorie Burton
Burton Realty & Auction Inc
Buyer's Agent
Non Member
List Price
$175,000
Sold Price
$172,000
Premium/Discount to List
-$3,000
-1.71%

Purchase Details

Closed on
May 11, 2015
Sold by
Radford Ronald L and Radford Glenda
Bought by
Conservation Use Covenant Recording

Purchase Details

Closed on
Aug 18, 2005
Sold by
Whitehead Helen B
Bought by
Radford Ronald L and Radford Glenda

Home Financials for this Owner

Home Financials are based on the most recent Mortgage that was taken out on this home.
Original Mortgage
$146,160
Interest Rate
5.64%
Mortgage Type
FHA

Purchase Details

Closed on
Oct 22, 2004
Sold by
Whitehead Samuel A and Whitehead Helen B
Bought by
Whitehead Helen B

Purchase Details

Closed on
Mar 1, 1999
Sold by
Whitehead Helen B
Bought by
Whitehead Samuel A and Whitehead Helen B

Purchase Details

Closed on
Jun 11, 1998
Sold by
Hiers Donald W and Hiers Diane D
Bought by
Whitehead Samuel B and Whitehead Helen B

Purchase Details

Closed on
Jan 2, 1998
Sold by
Tracy Luckey Pecan Groves Ltd
Bought by
Columbia Pecan Groves Inc

Purchase Details

Closed on
Jun 22, 1981
Sold by
Mckenzie Vondelle
Bought by
Tracy Luckey Pecan Groves Ltd
Source: Public Records

Purchase History

We collect this data history from publicly available records. To have your information removed, we recommend requesting removal directly through your county’s website.

Date Buyer Sale Price Title Company
-- --
Stevens David $172,000 --
Conservation Use Covenant Recording -- --
Radford Ronald L $180,000 --
Whitehead Helen B -- --
Whitehead Samuel A -- --
Whitehead Samuel B $75,700 --
Columbia Pecan Groves Inc -- --
Hiers Donald W $765,000 --
Tracy Luckey Pecan Groves Ltd -- --
Source: Public Records

Mortgage History

We collect this data history from publicly available records. To have your information removed, we recommend requesting removal directly through your county’s website.

Date Status Borrower Loan Amount
Previous Owner $146,160
Source: Public Records

Property History

We collect this data history from publicly available records. To have your information removed, we recommend requesting removal directly through your county’s website.

Date Event Price List to Sale Price per Sq Ft
07/15/2020 07/15/20 Sold $172,000 -1.7% --
06/24/2020 06/24/20 Pending -- -- --
02/25/2020 02/25/20 For Sale $175,000 -- --
Source: Thomasville Area Board of REALTORS®

Tax History

We collect this data history from publicly available records. To have your information removed, we recommend requesting removal directly through your county’s website.

Year Tax Paid Tax Assessment Tax Assessment Total Assessment is a certain percentage of the fair market value that is determined by local assessors to be the total taxable value of land and additions on the property. Land Improvement
2025 $1,376 $83,661 $50,560 $33,101
2024 $1,391 $83,289 $50,560 $32,729
2023 $824 $72,819 $43,680 $29,139
2022 $1,286 $67,978 $41,640 $26,338
2021 $547 $39,154 $36,920 $2,234
2020 $1,505 $54,195 $36,920 $17,275
2019 $937 $49,613 $31,760 $17,853
2018 $1,213 $41,528 $23,640 $17,888
2017 $892 $15,896 $0 $15,896
2016 $900 $34,140 $0 $0
2015 -- $32,784 $0 $0
2014 -- $38,364 $23,640 $14,724
2013 -- $38,484 $23,640 $14,844
Source: Public Records

Agents Affiliated with this Home

  • Section Image
See All Agents

Map

Source: Thomasville Area Board of REALTORS®

MLS Number: 915524

Your Personal Tour Guide

Ask me questions while you tour the home.