
Kelly Gary
Better Homes And Gardens Real Estate Main Street Properties
(850) 495-7585
63 Total Sales
10 in Pace
$85K - $1.9M Price Range

Estimated Value: $562,428 - $633,000
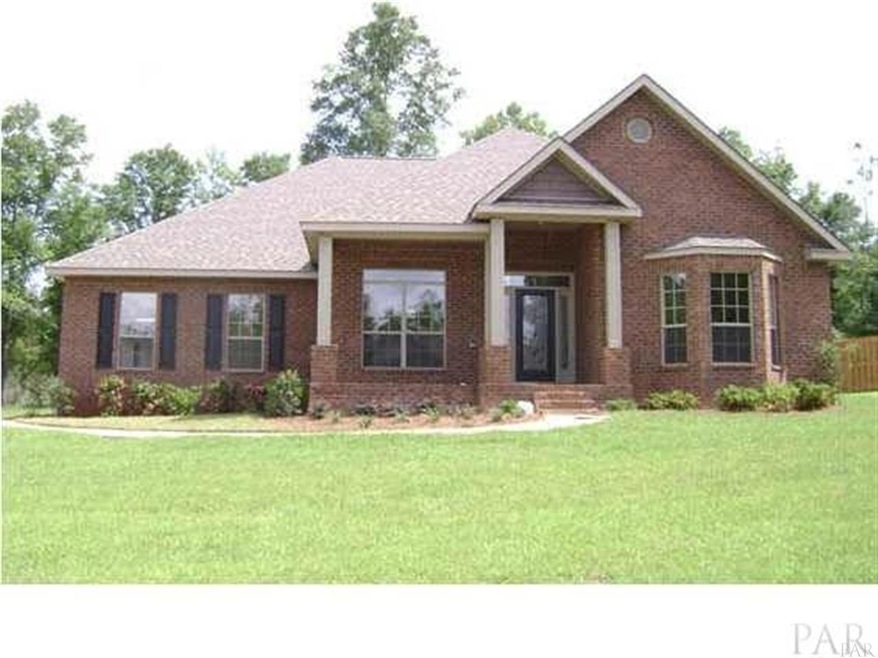
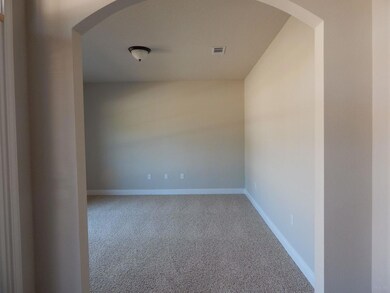
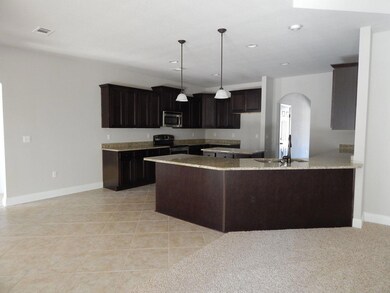
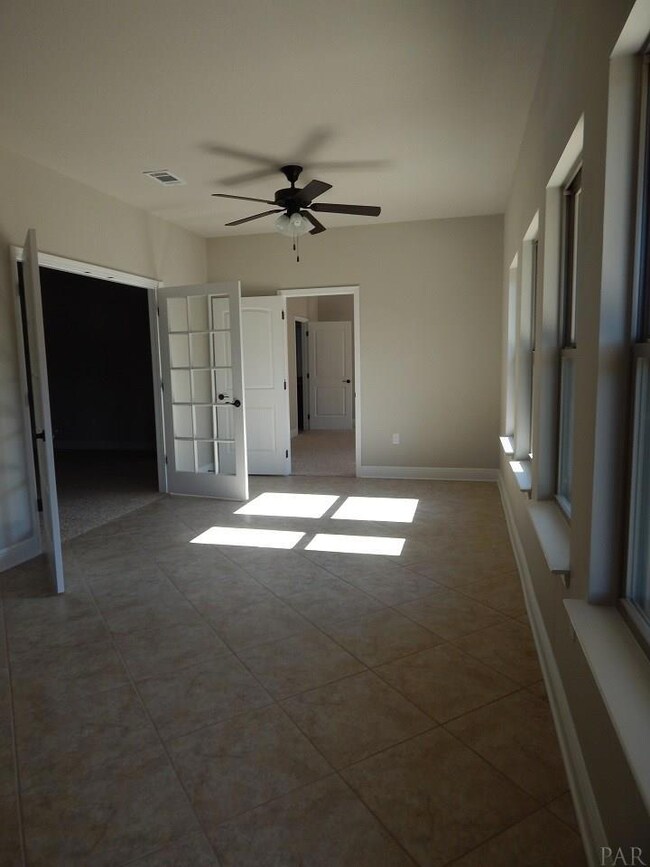
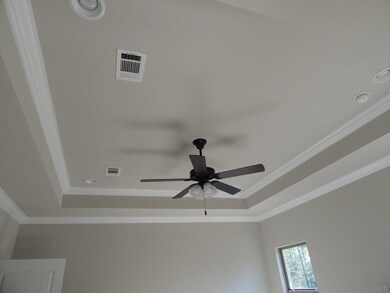
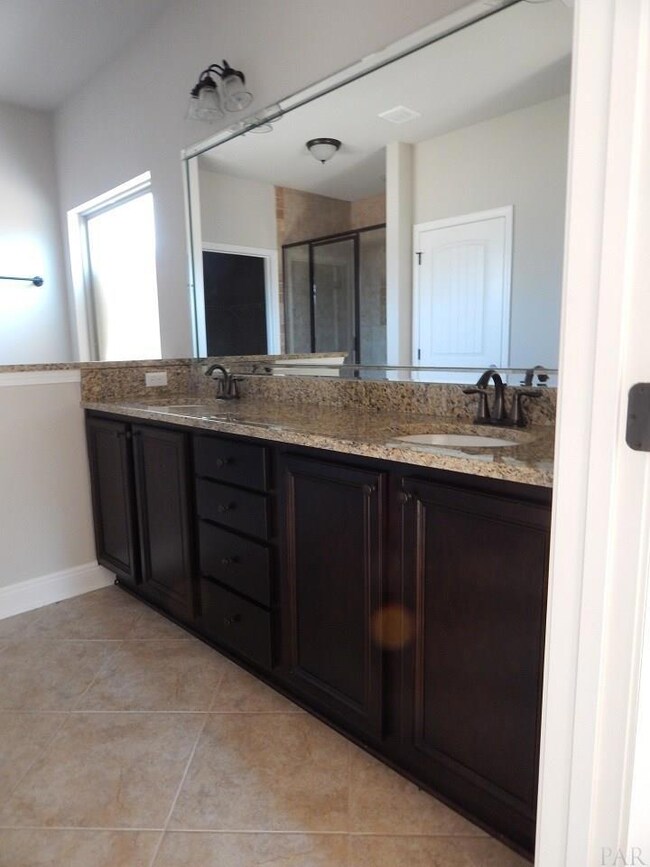
New Construction in Pace. The beautiful McKenzie-D floor plan, with stone and Hardie Board front, sits on an approximately one acre level lot. As you enter your home through a beautiful front door, the long wide foyer leads to a wonderful open family room with double trey ceilings and crown molding, which becomes a focal point for entertaining or just relaxing with family or friends. The home has brushed nickel lighting through-out home. The large gourmet chef kitchen with walk in pantry, centered island, lots of 36/42 inch cabinets, 20x20 tile, 3 centimeter granite countertops and GE appliances really accent the home. A separate formal dining room with trey ceiling and crown molding is just off the kitchen. The eloquent master bath features a 5 foot tile shower, garden tub and double vanity sinks with granite countertops. Your home features Fabric Shield Hurricane shutter protection. We have an in house warranty department for service after the sale. Call and make your appointment today! Pictures may be of similar, but not necessarily of subject property, including exterior and interior colors.
Last Agent to Sell the Property
KAREN HORTON
D R Horton Realty of NW Florida, LLC Listed on: 05/31/2015
Co-Listed By
DONNA SHEFFIELD
D R Horton Realty of NW Florida, LLC
We collect this data history from publicly available records. To have your information removed, we recommend requesting removal directly through your county’s website.
Kelly Gary
Better Homes And Gardens Real Estate Main Street Properties
(850) 495-7585
63 Total Sales
10 in Pace
$85K - $1.9M Price Range
Deborah Morton
Bay Living, Inc.
(786) 901-7183
314 Total Sales
8 in Pace
$169K - $350K Price Range
Jeremy Fretwell
Keller Williams Realty FWB
(850) 904-4798
67 Total Sales
1 in Pace
$339,900 Price
Christopher Schultz
Keller Williams Realty Cview
(850) 613-0385
56 Total Sales
1 in Pace
$725,000 Price
Heather Vaughn
The Property Group 850 Inc
(850) 409-8516
99 Total Sales
4 in Pace
$235K - $407K Price Range
Jutta Schneider
Lucky Palms Realty
(850) 749-4012
138 Total Sales
2 in Pace
$316K - $410K Price Range
We collect this data history from publicly available records. To have your information removed, we recommend requesting removal directly through your county’s website.
| Date | Buyer | Sale Price | Title Company |
|---|---|---|---|
| -- | Attorney | ||
| Gillette Kristin P | $318,453 | Dhi Title Of Florida Inc |
We collect this data history from publicly available records. To have your information removed, we recommend requesting removal directly through your county’s website.
| Date | Status | Borrower | Loan Amount |
|---|---|---|---|
| Open | $298,778 | ||
| Previous Owner | Gillette Kristin P | $328,961 |
We collect this data history from publicly available records. To have your information removed, we recommend requesting removal directly through your county’s website.
| Date | Event | Price | List to Sale | Price per Sq Ft |
|---|---|---|---|---|
| 10/26/2015 10/26/15 | Sold | $318,403 | +8.4% | $103 / Sq Ft |
| 07/24/2015 07/24/15 | Pending | -- | -- | -- |
| 05/31/2015 05/31/15 | For Sale | $293,600 | -- | $95 / Sq Ft |
We collect this data history from publicly available records. To have your information removed, we recommend requesting removal directly through your county’s website.
| Year | Tax Paid | Tax Assessment Tax Assessment Total Assessment is a certain percentage of the fair market value that is determined by local assessors to be the total taxable value of land and additions on the property. | Land | Improvement |
|---|---|---|---|---|
| 2025 | $1,625 | $13,094 | ||
| 2024 | $1,442 | $12,471 | ||
| 2023 | $1,442 | $28,280 | $5,650 | $22,630 |
| 2022 | $1,403 | $20,910 | $4,180 | $16,730 |
| 2021 | $1,328 | $19,720 | $3,940 | $15,780 |
| 2020 | $1,281 | $18,000 | $3,600 | $14,400 |
| 2019 | $1,267 | $16,230 | $3,240 | $12,990 |
| 2018 | $1,175 | $15,160 | $3,030 | $12,130 |
| 2017 | $1,102 | $13,510 | $2,700 | $10,810 |
| 2016 | $1,088 | $12,130 | $2,420 | $9,710 |
| 2015 | $974 | $11,220 | $2,240 | $8,980 |
KH
Seller's Agent in 2015
KAREN HORTON
D R Horton Realty of NW Florida, LLC
DS
Seller Co-Listing Agent in 2015
DONNA SHEFFIELD
D R Horton Realty of NW Florida, LLC
Buyer's Agent in 2015
BRENT HOUGH
Coldwell Banker Realty
(850) 341-6417
48 Total Sales
Source: Pensacola Association of REALTORS®
MLS Number: 482389
APN: 23-2N-30-0077-00E00-0040
Disclaimer: Certain information contained herein is derived from information provided by parties other than Homes.com. All information provided is deemed reliable, but is not guaranteed to be accurate and should be independently verified.
Copyright© 2026 by the Multiple Listing Service of the Pensacola Association of REALTORS®. This information is believed to be accurate but is not guaranteed. Subject to verification by all parties. This data is copyrighted and may not be transmitted, retransmitted, copied, framed, repurposed, or altered in any way for any other site, individual and/or purpose without the express written permission of the Multiple Listing Service of the Pensacola Association of REALTORS®. Florida recognizes single and transaction agency relationships. Information deemed reliable but not guaranteed. Any use of search facilities of data on this site, other than by a consumer looking to purchase real estate, is prohibited. IDX information is provided exclusively for personal, non-commercial use, and may not be used for any purpose other than to identify prospective properties consumers may be interested in purchasing.
Ask me questions while you tour the home.