E
Seller's Agent in 2019
Estelle Redd
Redd McCarty, Realtors



Estimated Value: $2,671,072
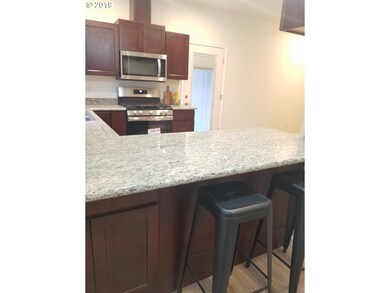
Welcome home to one of Medford's charming subdivisions. Brand New 3 bed 2 ba offers Open Kitchen design features shaker style cabinetry, full slab granite counters, stainless steel appliances, vaulted ceilings, energy efficient lighting, HVAC, insulation & Milguard Windows.Spacious living room opens to dining area with slider allows for easy access to 20 ft fenced backyard! 9ft side yard.No through street.Builder has priced to SELL!!
Last Agent to Sell the Property
Estelle Redd
Redd McCarty, Realtors License #931000248 Listed on: 11/13/2018
Co-Listed By
Andrea McCarty
Redd McCarty, Realtors License #990300120
We collect this data history from publicly available records. To have your information removed, we recommend requesting removal directly through your county’s website.
We collect this data history from publicly available records. To have your information removed, we recommend requesting removal directly through your county’s website.
| Date | Buyer | Sale Price | Title Company |
|---|---|---|---|
| $2,550,000 | First American |
We collect this data history from publicly available records. To have your information removed, we recommend requesting removal directly through your county’s website.
| Date | Status | Borrower | Loan Amount |
|---|---|---|---|
| Previous Owner | $1,030,500 |
We collect this data history from publicly available records. To have your information removed, we recommend requesting removal directly through your county’s website.
| Date | Event | Price | List to Sale | Price per Sq Ft |
|---|---|---|---|---|
| 04/05/2019 04/05/19 | Sold | $275,000 | -3.5% | $189 / Sq Ft |
| 03/08/2019 03/08/19 | Pending | -- | -- | -- |
| 11/13/2018 11/13/18 | For Sale | $285,000 | -- | $196 / Sq Ft |
We collect this data history from publicly available records. To have your information removed, we recommend requesting removal directly through your county’s website.
| Year | Tax Paid | Tax Assessment Tax Assessment Total Assessment is a certain percentage of the fair market value that is determined by local assessors to be the total taxable value of land and additions on the property. | Land | Improvement |
|---|---|---|---|---|
| 2026 | $19,957 | $1,381,680 | ||
| 2025 | $19,493 | $1,341,440 | $125,030 | $1,216,410 |
| 2024 | $19,493 | $1,302,370 | $121,390 | $1,180,980 |
| 2023 | $18,878 | $1,264,440 | $117,850 | $1,146,590 |
| 2022 | $19,753 | $1,358,800 | $117,850 | $1,240,950 |
| 2021 | $19,292 | $1,319,230 | $114,420 | $1,204,810 |
| 2020 | $18,744 | $1,280,810 | $111,090 | $1,169,720 |
| 2019 | $18,254 | $1,207,299 | $104,710 | $1,102,589 |
E
Seller's Agent in 2019
Estelle Redd
Redd McCarty, Realtors
A
Seller Co-Listing Agent in 2019
Andrea McCarty
Redd McCarty, Realtors
O
Buyer's Agent in 2019
OR and WA Non Rmls
Non Rmls Broker
Source: Regional Multiple Listing Service (RMLS)
MLS Number: 18393031

APN: 11007641
Disclaimer: Certain information contained herein is derived from information provided by parties other than Homes.com. All information provided is deemed reliable, but is not guaranteed to be accurate and should be independently verified.
The content relating to real estate for sale on this web site comes in part from the IDX program of the RMLS™ of Portland, Oregon. Real estate listings held by brokerage firms other than Ten-X are marked with the RMLS™ logo, and detailed information about these properties includes the names of the listing brokers. Listing content is copyright © 2026 RMLS™, Portland, Oregon. Some properties which appear for sale on this web site may subsequently have sold or may no longer be available. All information provided is deemed reliable but is not guaranteed and should be independently verified.
Ask me questions while you tour the home.