
Donna Sundin
Century 21 RedSun
(513) 643-9270
56 Total Sales
1 in Hamilton
$935,000 Price


Estimated Value: $493,666
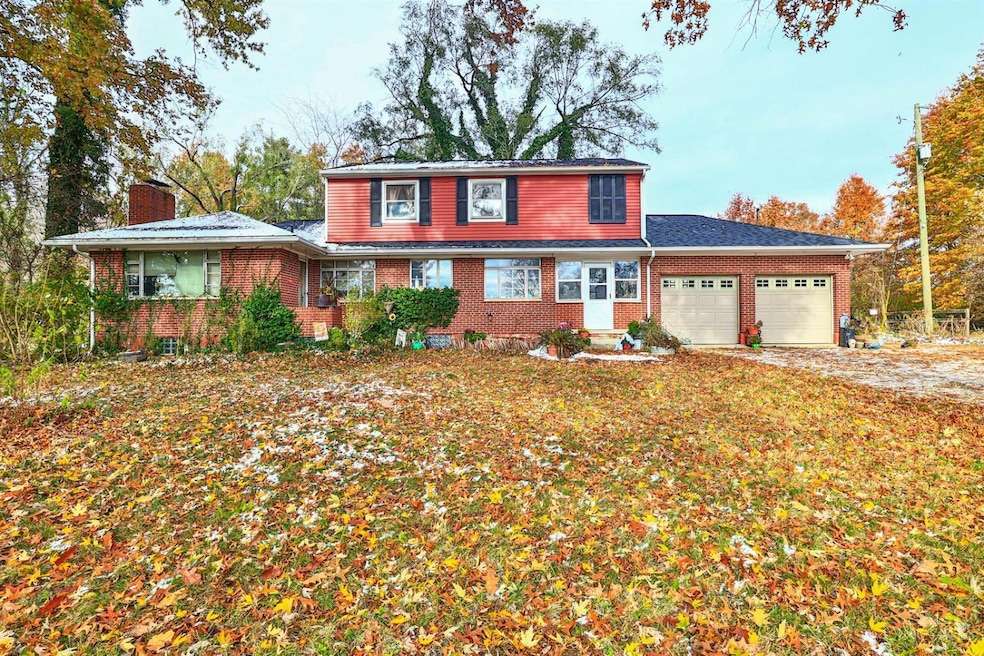
Hard to find 10+ acres in Hamilton Township. Nice area mixed with farms, country homes and new development feels rural but close to everything. 1800 + sq ft home with full basement needs updating. Includes 36 x 40 horse barn and additional 12 x 30 out building. House and barn roof are about 4 years old. Beautiful property with unlimited possibilities.
Last Agent to Sell the Property
Sibcy Cline, Inc. License #0000333639 Listed on: 11/11/2025
We collect this data history from publicly available records. To have your information removed, we recommend requesting removal directly through your county’s website.
Donna Sundin
Century 21 RedSun
(513) 643-9270
56 Total Sales
1 in Hamilton
$935,000 Price
Janelle Sprandel
Comey & Shepherd REALTORS
(513) 599-0248
332 Total Sales
100 in Hamilton
$215K - $910K Price Range
Steve Muir
Keller Williams Pinnacle Group
(513) 866-3211
67 Total Sales
7 in Hamilton
$265K - $505K Price Range
Betty Boyd
Greentree Realty
(937) 749-9132
23 Total Sales
1 in Hamilton
$198,900 Price
Richard Davey
Comey & Shepherd
(513) 586-2995
279 Total Sales
6 in Hamilton
$270K - $535K Price Range
Matt Wielgos
Plum Tree Realty
(815) 880-4109
89 Total Sales
1 in Hamilton
$386,444 Price
We collect this data history from publicly available records. To have your information removed, we recommend requesting removal directly through your county’s website.
| Date | Buyer | Sale Price | Title Company |
|---|---|---|---|
| $475,000 | Act Title Agency |
We collect this data history from publicly available records. To have your information removed, we recommend requesting removal directly through your county’s website.
| Date | Status | Borrower | Loan Amount |
|---|---|---|---|
| Open | $201,300 |
We collect this data history from publicly available records. To have your information removed, we recommend requesting removal directly through your county’s website.
| Date | Event | Price | List to Sale | Price per Sq Ft |
|---|---|---|---|---|
| 03/13/2026 03/13/26 | Sold | $475,000 | -9.5% | $258 / Sq Ft |
| 12/02/2025 12/02/25 | Pending | -- | -- | -- |
| 11/11/2025 11/11/25 | For Sale | $525,000 | -- | $285 / Sq Ft |
We collect this data history from publicly available records. To have your information removed, we recommend requesting removal directly through your county’s website.
| Year | Tax Paid | Tax Assessment Tax Assessment Total Assessment is a certain percentage of the fair market value that is determined by local assessors to be the total taxable value of land and additions on the property. | Land | Improvement |
|---|---|---|---|---|
| 2025 | $5,728 | $137,920 | $78,140 | $59,780 |
| 2024 | $5,746 | $137,920 | $78,140 | $59,780 |
| 2023 | $4,824 | $104,832 | $51,961 | $52,871 |
| 2022 | $4,769 | $104,832 | $51,961 | $52,871 |
| 2021 | $4,546 | $104,832 | $51,961 | $52,871 |
| 2020 | $4,239 | $85,229 | $42,245 | $42,984 |
| 2019 | $4,310 | $85,229 | $42,245 | $42,984 |
| 2018 | $4,225 | $85,229 | $42,245 | $42,984 |
| 2017 | $3,578 | $73,843 | $35,053 | $38,791 |
| 2016 | $3,664 | $73,843 | $35,053 | $38,791 |
| 2015 | $3,662 | $73,843 | $35,053 | $38,791 |
| 2014 | $3,858 | $69,440 | $34,170 | $35,260 |
| 2013 | $3,795 | $78,080 | $35,900 | $42,180 |
Seller's Agent in 2026
Troy Brown
Sibcy Cline
(513) 403-2675
69 Total Sales
Buyer's Agent in 2026
Cody Gertz
eXp Realty
(513) 675-2463
84 Total Sales
Source: MLS of Greater Cincinnati (CincyMLS)
MLS Number: 1861684
APN: 17-22-201-014
Disclaimer: Certain information contained herein is derived from information provided by parties other than Homes.com. All information provided is deemed reliable, but is not guaranteed to be accurate and should be independently verified.
The data relating to real estate for sale on this website comes in part from the Broker Reciprocity programs of the MLS of Greater Cincinnati, Inc.. Those listings held by brokerage firms other than Ten-X are marked with the Broker Reciprocity logo and house icon. The properties displayed may not be all of the properties available through Broker Reciprocity.
IDX information is provided exclusively for personal, non-commercial use, and may not be used for any purpose other than to identify prospective properties consumers may be interested in purchasing.
Information is deemed reliable but not guaranteed.
Ten-X does not display the entire Cincinnati MLS Broker Reciprocity™ database on this web site. The listings of some real estate brokerage firms have been excluded.
Copyright 2026, MLS of Greater Cincinnati, Inc. All rights reserved
Ask me questions while you tour the home.