
Chance Jackson
Realty One Group Discovery
(541) 402-5110
42 Total Sales
1 in Orchard District
$530,000 Price
Estimated Value: $489,000 - $579,000
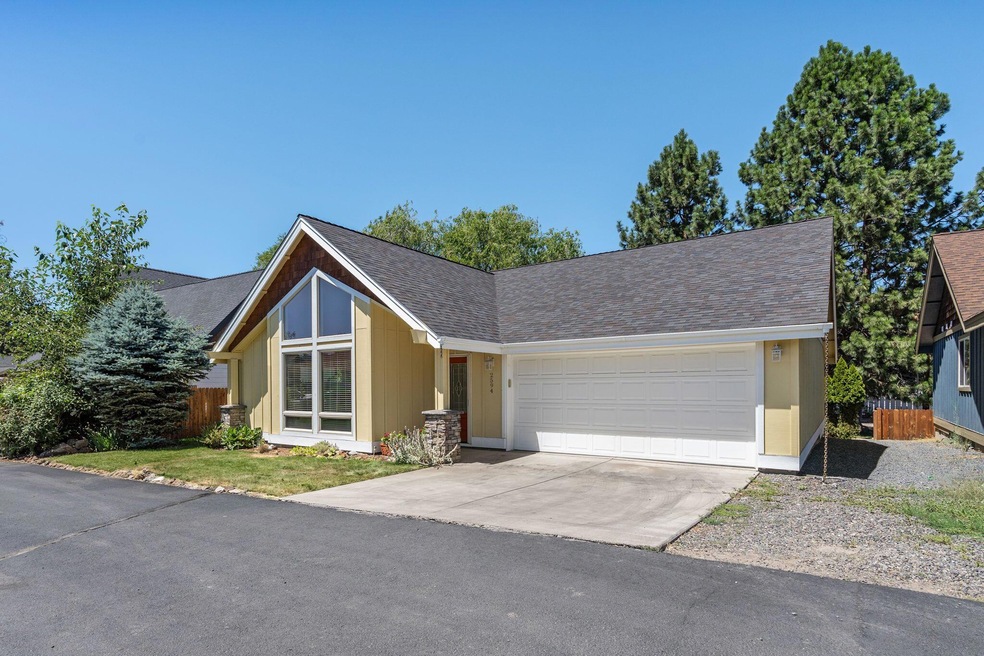
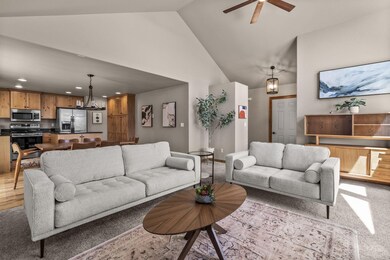
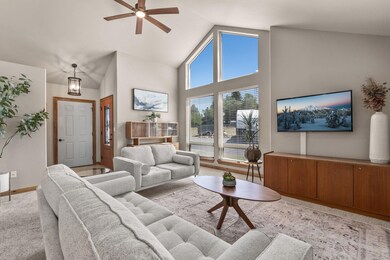
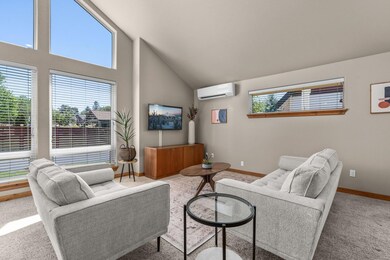
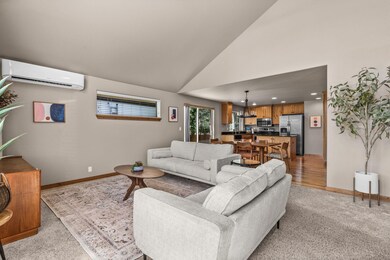
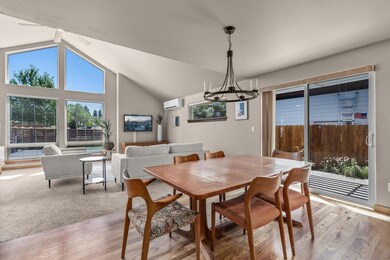
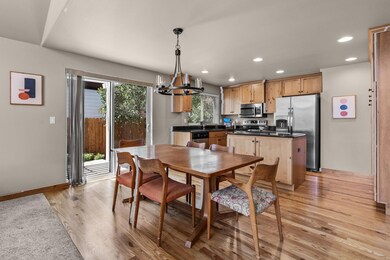
Welcome to your dream home! This adorable single-level home boasts 1381 SF of comfortable living space and features 3 bedrooms and 2 full bathrooms. Upon entering the home, you'll be greeted by a spacious open floor plan with vaulted ceilings and floor-to-ceiling windows that create a feeling of warmth and airiness. The great room opens into the kitchen which features an island, granite slab countertops, stainless appliances, and hardwood floors that also flow into the dining area. Step outside onto your patio, complete with stylish pergola, and you'll find the perfect space for outdoor living. Walk down the private hall, brightened by a skylight, to the bedrooms and full bath all featuring solid wood doors. The primary bedroom has a full bath with granite counters, dual sinks and walk-in closet. With a prime central location in Bend, this home offers a perfect balance of comfort and convenience. Don't miss your chance to make it your own!
Last Agent to Sell the Property
Bend Premier Real Estate LLC License #200504061 Listed on: 07/19/2023
Last Buyer's Agent
Diane Elbert
MORE Realty, Inc. License #201223316
We collect this data history from publicly available records. To have your information removed, we recommend requesting removal directly through your county’s website.
Chance Jackson
Realty One Group Discovery
(541) 402-5110
42 Total Sales
1 in Orchard District
$530,000 Price
Bill Panton
Duke Warner Realty ERA Powered
(458) 202-3202
41 Total Sales
1 in Orchard District
$630,000 Price
Ashley Neff
Ninebark Real Estate
(541) 204-2098
67 Total Sales
1 in Orchard District
$315,000 Price
David Keyte
eXp Realty, LLC
(541) 634-8853
329 Total Sales
7 in Orchard District
$530K - $772K Price Range
Helen Marston
Keller Williams Realty Central Oregon
(541) 204-4729
15 Total Sales
1 in Orchard District
$459,000 Price
DeAnna Davis
RE/MAX Key Properties
(541) 871-8850
54 Total Sales
2 in Orchard District
$575K - $600K Price Range
We collect this data history from publicly available records. To have your information removed, we recommend requesting removal directly through your county’s website.
| Date | Buyer | Sale Price | Title Company |
|---|---|---|---|
| $520,000 | First American Title | ||
| Geiss Judith I | -- | None Available | |
| Geiss Judith I | $152,900 | Deschutes County Title Co |
We collect this data history from publicly available records. To have your information removed, we recommend requesting removal directly through your county’s website.
| Date | Status | Borrower | Loan Amount |
|---|---|---|---|
| Open | $416,000 |
We collect this data history from publicly available records. To have your information removed, we recommend requesting removal directly through your county’s website.
| Date | Event | Price | List to Sale | Price per Sq Ft |
|---|---|---|---|---|
| 08/30/2023 08/30/23 | Sold | $520,000 | -1.0% | $377 / Sq Ft |
| 07/27/2023 07/27/23 | Pending | -- | -- | -- |
| 07/19/2023 07/19/23 | For Sale | $525,000 | -- | $380 / Sq Ft |
We collect this data history from publicly available records. To have your information removed, we recommend requesting removal directly through your county’s website.
| Year | Tax Paid | Tax Assessment Tax Assessment Total Assessment is a certain percentage of the fair market value that is determined by local assessors to be the total taxable value of land and additions on the property. | Land | Improvement |
|---|---|---|---|---|
| 2025 | $4,204 | $248,840 | ||
| 2024 | $4,045 | $241,600 | ||
| 2023 | $3,750 | $234,570 | $0 | $0 |
| 2022 | $3,499 | $221,110 | $0 | $0 |
| 2021 | $3,504 | $214,670 | $0 | $0 |
| 2020 | $3,324 | $214,670 | $0 | $0 |
| 2019 | $3,232 | $208,420 | $0 | $0 |
| 2018 | $3,140 | $202,350 | $0 | $0 |
| 2017 | $3,048 | $196,460 | $0 | $0 |
| 2016 | $2,907 | $190,740 | $0 | $0 |
| 2015 | $2,827 | $185,190 | $0 | $0 |
| 2014 | $2,743 | $179,800 | $0 | $0 |
Seller's Agent in 2023
Angelee Wray
Bend Premier Real Estate LLC
(541) 325-2950
1 in this area
34 Total Sales
DE
Buyer's Agent in 2023
Diane Elbert
MORE Realty, Inc.
Source: Oregon Datashare
MLS Number: 220168140
APN: 259499
Disclaimer: Certain information contained herein is derived from information provided by parties other than Homes.com. All information provided is deemed reliable, but is not guaranteed to be accurate and should be independently verified.
© 2026 Oregon Datashare (KCAR | MLSCO | SOMLS). All rights reserved. The data relating to real estate for sale on this web site comes in part from the Internet Data Exchange Program of the Oregon Datashare. Real estate listings held by IDX Brokerage firms other than Ten-X are marked with the Internet Data Exchange logo or the Internet Data Exchange thumbnail logo and detailed information about them includes the name of the listing Brokers. Information provided is for consumers' personal, non-commercial use and may not be used for any purpose other than to identify prospective properties the viewer may be interested in purchasing. The consumer will not copy, retransmit nor redistribute any of the content from this website. Information provided is deemed reliable, but not guaranteed.
Ask me questions while you tour the home.