
Jenifer Black
Howard Hanna
(216) 238-5072
177 Total Sales
1 in Avon
$300,000 Price
Estimated Value: $151,000 - $169,256
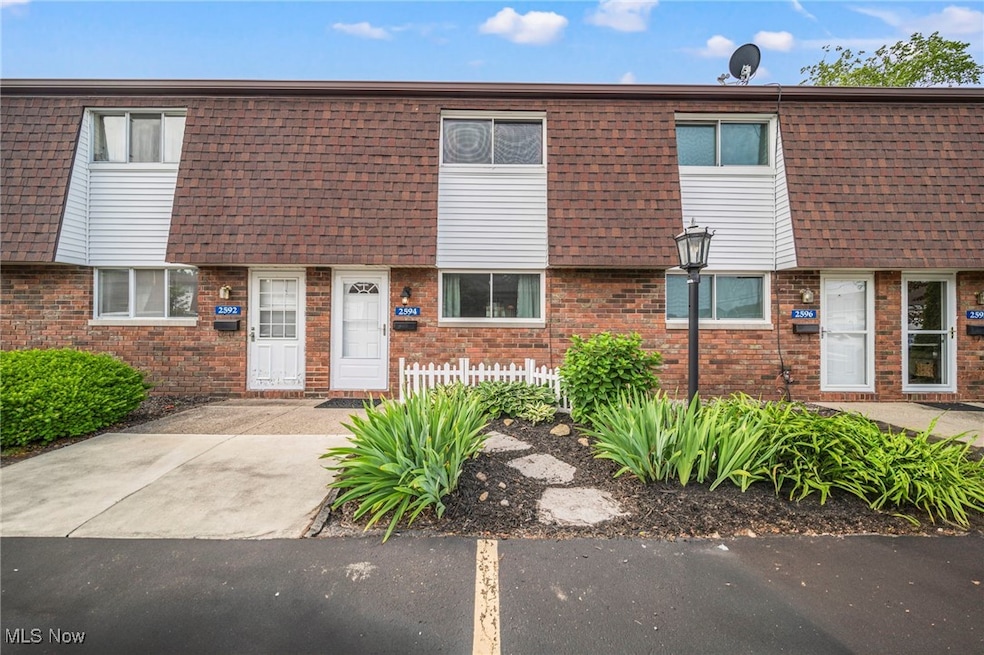
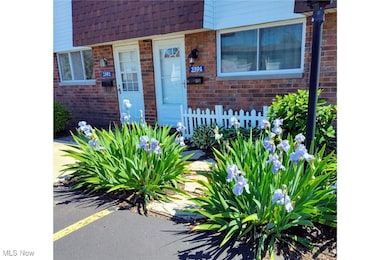
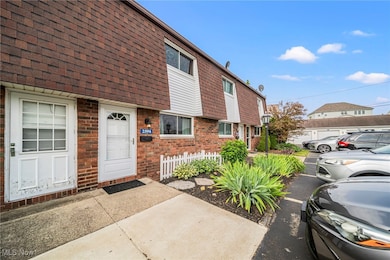
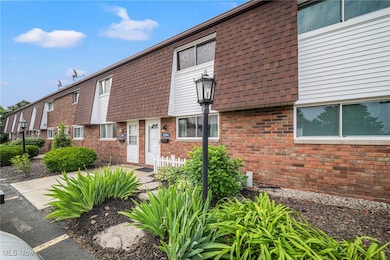
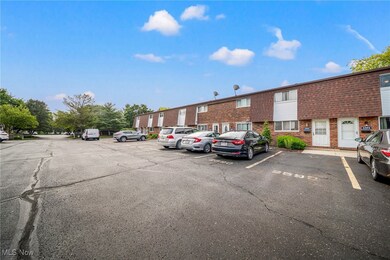
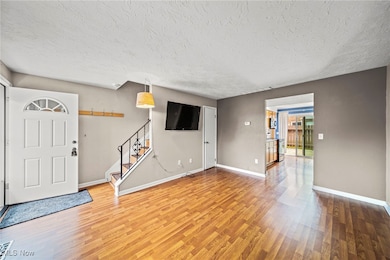
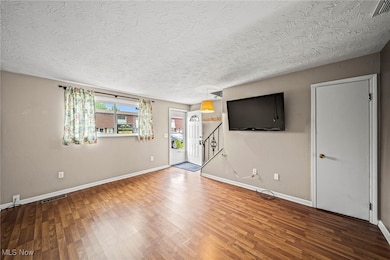
This home blends style, simplicity, and community: comfortable, move-in ready, and nestled in a well-maintained development with lifestyle perks and low upkeep. Prime Avon spot a short drive to Avon Commons, Route 83, I90, and just ~20 minutes to downtown Cleveland. Brick exterior with slab foundation, central air, forced-air heating Private patio off the kitchen for morning coffee or cozy evenings. Assigned parking, two assigned parking spaces and access to extra community spots for guests. Functional layout: living/dining area, eat-in kitchen opening to a private patio, in unit laundry and all appliances included. Discover this inviting, brick-side 2-story town home with 2 bedrooms and 1.5 baths, it's perfectly designed for easy-care lifestyle living. Fishing allowed in the pond towards the back of the property which is such a beautiful naturistic setting. Heated, fenced in, in- ground pool in complex with salt water and has a waterfall feature. Seller is offering a floor credit too!
Last Agent to Sell the Property
McDowell Homes Real Estate Services Brokerage Email: loricerutti@mcdhomes.com, 440-862-3639 License #2016005258 Listed on: 06/13/2025
Co-Listed By
McDowell Homes Real Estate Services Brokerage Email: loricerutti@mcdhomes.com, 440-862-3639 License #2020005026
We collect this data history from publicly available records. To have your information removed, we recommend requesting removal directly through your county’s website.
Jenifer Black
Howard Hanna
(216) 238-5072
177 Total Sales
1 in Avon
$300,000 Price
Jamie Ray
Howard Hanna
(216) 877-9537
20 Total Sales
3 in Avon
$210K - $620K Price Range
Heather Spangler
McDowell Homes Real Estate Services
(216) 238-3174
108 Total Sales
2 in Avon
$132K - $425K Price Range
Amy Marinello
Berkshire Hathaway HomeServices Professional Realty
(234) 299-1728
352 Total Sales
1 in Avon
$934,500 Price
Molly Szafran
Russell Real Estate Services
(440) 581-1443
149 Total Sales
1 in Avon
$250,000 Price
Keyano Burgess
Lokal Real Estate, LLC.
(216) 999-3997
134 Total Sales
1 in Avon
$249,900 Price
We collect this data history from publicly available records. To have your information removed, we recommend requesting removal directly through your county’s website.
| Date | Buyer | Sale Price | Title Company |
|---|---|---|---|
| $150,000 | Black Tie Title | ||
| Salwan Lawrence | $70,700 | Ohio First Land Title Agency | |
| Cargould Frank D | $77,900 | -- |
We collect this data history from publicly available records. To have your information removed, we recommend requesting removal directly through your county’s website.
| Date | Status | Borrower | Loan Amount |
|---|---|---|---|
| Open | $36,755 | ||
| Closed | Salwan Lawrence | $70,207 |
We collect this data history from publicly available records. To have your information removed, we recommend requesting removal directly through your county’s website.
| Date | Event | Price | List to Sale | Price per Sq Ft |
|---|---|---|---|---|
| 11/07/2025 11/07/25 | Sold | $150,000 | -4.2% | $156 / Sq Ft |
| 10/14/2025 10/14/25 | Price Changed | $156,500 | -2.1% | $163 / Sq Ft |
| 10/01/2025 10/01/25 | Price Changed | $159,900 | -3.0% | $167 / Sq Ft |
| 09/13/2025 09/13/25 | Price Changed | $164,900 | -3.0% | $172 / Sq Ft |
| 06/25/2025 06/25/25 | Price Changed | $169,999 | -2.3% | $177 / Sq Ft |
| 06/13/2025 06/13/25 | For Sale | $174,000 | -- | $181 / Sq Ft |
We collect this data history from publicly available records. To have your information removed, we recommend requesting removal directly through your county’s website.
| Year | Tax Paid | Tax Assessment Tax Assessment Total Assessment is a certain percentage of the fair market value that is determined by local assessors to be the total taxable value of land and additions on the property. | Land | Improvement |
|---|---|---|---|---|
| 2024 | $2,020 | $41,094 | $9,800 | $31,294 |
| 2023 | $1,809 | $32,694 | $9,776 | $22,918 |
| 2022 | $1,792 | $32,694 | $9,776 | $22,918 |
| 2021 | $1,796 | $32,694 | $9,776 | $22,918 |
| 2020 | $1,605 | $27,430 | $8,200 | $19,230 |
| 2019 | $1,572 | $27,430 | $8,200 | $19,230 |
| 2018 | $1,378 | $27,430 | $8,200 | $19,230 |
| 2017 | $1,300 | $22,800 | $5,370 | $17,430 |
| 2016 | $1,315 | $22,800 | $5,370 | $17,430 |
| 2015 | $1,328 | $22,800 | $5,370 | $17,430 |
| 2014 | $1,545 | $26,750 | $6,300 | $20,450 |
| 2013 | $1,553 | $26,750 | $6,300 | $20,450 |
Seller's Agent in 2025
Lori Cerutti
McDowell Homes Real Estate Services
(440) 862-3639
408 Total Sales
DC
Seller Co-Listing Agent in 2025
Dylan Cerutti
McDowell Homes Real Estate Services
(440) 364-3250
244 Total Sales
Buyer's Agent in 2025
David Sleva
Real of Ohio
(440) 526-9400
63 Total Sales
Source: MLS Now
MLS Number: 5131388
APN: 04-00-022-801-021
Disclaimer: Certain information contained herein is derived from information provided by parties other than Homes.com. All information provided is deemed reliable, but is not guaranteed to be accurate and should be independently verified.
IDX information is provided exclusively for personal, non-commercial use, and may not be used for any purpose other than to identify prospective properties consumers may be interested in purchasing. Information is deemed reliable but not guaranteed.
Ask me questions while you tour the home.