AP
Seller's Agent in 2025
Amy Palacios
Coldwell Banker Schmidt Higgins Lake


Estimated Value: $124,000 - $177,720
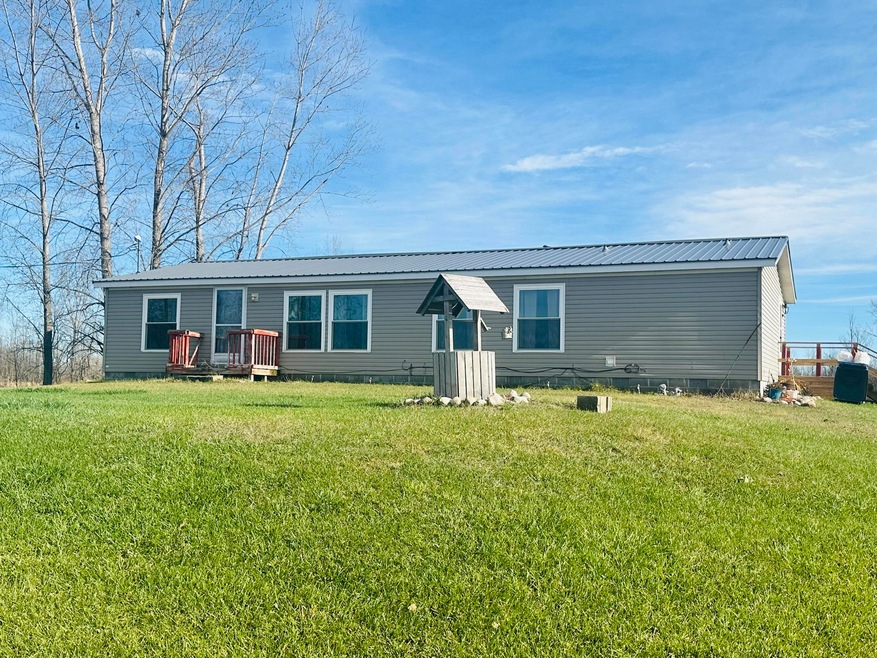
Step into modern comfort with this beautifully updated 3-bedroom, 2-bathroom home situated on just over an acre of land. Featuring all-new flooring throughout, this home offers a fresh and inviting atmosphere. The kitchen boasts a spacious walk-in pantry and brand-new appliances, perfect for the home chef. Retreat to the master suite, complete with a walk-in closet and private bath. Enjoy the outdoors on the newly built deck, ideal for entertaining or relaxing. With a durable metal roof and stylish updates, this home combines charm, convenience, and lasting quality. Your perfect retreat awaits!
Last Agent to Sell the Property
Amy Palacios
Coldwell Banker Schmidt Higgins Lake License #6501419789 Listed on: 11/20/2024
Last Buyer's Agent
NON-MEMBER MLS
MLS NON-MEMBER
We collect this data history from publicly available records. To have your information removed, we recommend requesting removal directly through your county’s website.
| Date | Event | Price | List to Sale | Price per Sq Ft | Prior Sale |
|---|---|---|---|---|---|
| 01/06/2025 01/06/25 | Sold | $125,000 | -13.8% | $83 / Sq Ft | |
| 12/17/2024 12/17/24 | Pending | -- | -- | -- | |
| 11/20/2024 11/20/24 | For Sale | $145,000 | +31.8% | $96 / Sq Ft | |
| 10/10/2023 10/10/23 | Sold | $110,000 | 0.0% | $73 / Sq Ft | View Prior Sale |
| 08/11/2023 08/11/23 | For Sale | $110,000 | +214.3% | $73 / Sq Ft | |
| 03/18/2016 03/18/16 | Sold | $35,000 | -22.0% | $23 / Sq Ft | View Prior Sale |
| 03/08/2016 03/08/16 | Pending | -- | -- | -- | |
| 09/21/2015 09/21/15 | For Sale | $44,900 | -- | $30 / Sq Ft |
We collect this data history from publicly available records. To have your information removed, we recommend requesting removal directly through your county’s website.
| Year | Tax Paid | Tax Assessment Tax Assessment Total Assessment is a certain percentage of the fair market value that is determined by local assessors to be the total taxable value of land and additions on the property. | Land | Improvement |
|---|---|---|---|---|
| 2026 | $2,999 | $108,500 | $0 | $0 |
| 2025 | $3,153 | $70,300 | $0 | $0 |
| 2024 | $9 | $72,400 | $0 | $0 |
| 2023 | $498 | $67,400 | $0 | $0 |
| 2022 | $1,686 | $44,900 | $0 | $0 |
| 2021 | $1,525 | $43,200 | $0 | $0 |
| 2020 | $1,605 | $44,700 | $0 | $0 |
| 2019 | $1,527 | $59,600 | $0 | $0 |
| 2018 | $1,492 | $35,500 | $0 | $0 |
| 2017 | $1,940 | $47,200 | $0 | $0 |
| 2016 | $1,405 | $47,600 | $0 | $0 |
| 2015 | $710 | $41,200 | $0 | $0 |
| 2014 | $704 | $32,400 | $0 | $0 |
AP
Seller's Agent in 2025
Amy Palacios
Coldwell Banker Schmidt Higgins Lake
NM
Buyer's Agent in 2025
NON-MEMBER MLS
MLS NON-MEMBER
22
Buyer's Agent in 2025
221 221
FNIS
TC
Seller's Agent in 2023
TINA CASANOVA
CAROLE WILSON REAL ESTATE
(989) 737-4832
113 Total Sales

Seller's Agent in 2016
Jenifer Johnson
C.A.HANES REALTY-WB
(989) 510-0626
213 Total Sales
Source: Water Wonderland Board of REALTORS®
MLS Number: 201832639
APN: 009-033-003-56
Disclaimer: Certain information contained herein is derived from information provided by parties other than Homes.com. All information provided is deemed reliable, but is not guaranteed to be accurate and should be independently verified.
The data relating to real estate on this web site comes in part from the Internet
Data Exchange Program of the Water Wonderland MLS (WWLX). Real estate
listings held by brokerage firms other than Ten-X are marked with the WWLX
logo and the detailed information about said listing includes the listing office.
All information deemed reliable but not guaranteed and should be independently verified. All properties are subject to prior sale, change or withdrawal. Neither the listing broker(s) nor Ten-X shall be responsible for any typographical errors, misinformation, misprints, and shall be held totally harmless. Water Wonderland MLS, Inc © All rights reserved.
WWLX information is provided exclusively for consumers' personal, non-commercial use and may not be used for any purpose other than to identify prospective properties consumers may be interested in purchasing.
Ask me questions while you tour the home.