
Aimee Virnig
Windermere Realty Trust
(971) 245-2598
193 Total Sales
1 in Willamette
$360,000 Price
Estimated Value: $615,000 - $667,000

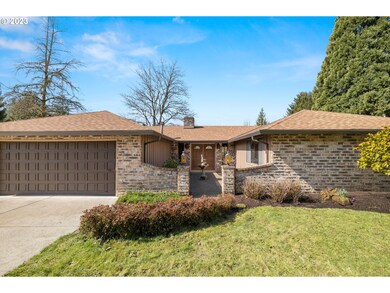
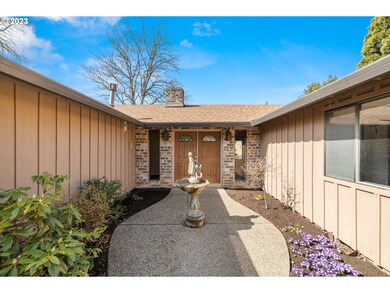
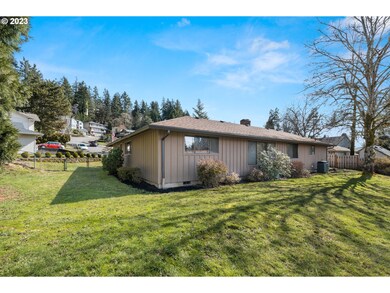
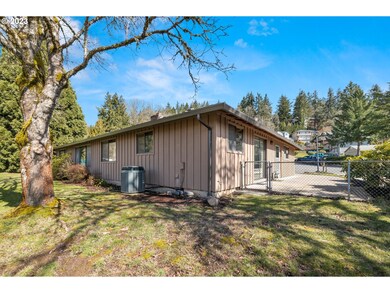
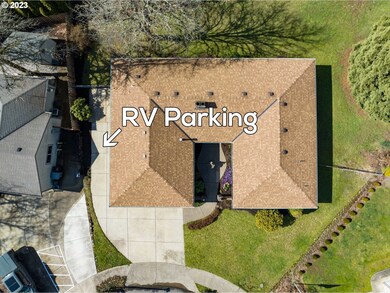
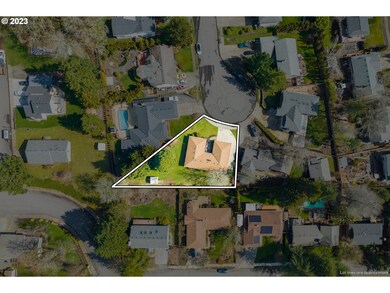
Wonderful location at the end of the cul-de-sac in a great neighborhood. Lovely one level home with updates including fresh interior paint, tile shower, slab quartz countertops with undermount sinks, and new flooring with LVP in the living area. Separate family and living rooms. Concrete slab RV parking. Large fenced back yard.
We collect this data history from publicly available records. To have your information removed, we recommend requesting removal directly through your county’s website.
Aimee Virnig
Windermere Realty Trust
(971) 245-2598
193 Total Sales
1 in Willamette
$360,000 Price
Lance Weinard
LUXE Forbes Global Properties
(971) 302-4349
63 Total Sales
2 in Willamette
$410K - $534K Price Range
Kris Cochran
Cochran Property Group Inc.
(971) 703-5485
89 Total Sales
2 in Willamette
$489K - $558K Price Range
Matthew Tercek
Real Broker
(971) 717-3260
211 Total Sales
4 in Willamette
$649K - $1.2M Price Range
LizBeth Abbott
Tree City Real Estate
(360) 869-0288
106 Total Sales
1 in Willamette
$229,000 Price
Trisha Highland
John L. Scott Portland Central
(971) 302-2626
60 Total Sales
1 in Willamette
$875,000 Price
We collect this data history from publicly available records. To have your information removed, we recommend requesting removal directly through your county’s website.
| Date | Buyer | Sale Price | Title Company |
|---|---|---|---|
| $650,000 | None Listed On Document | ||
| -- | -- |
We collect this data history from publicly available records. To have your information removed, we recommend requesting removal directly through your county’s website.
| Date | Status | Borrower | Loan Amount |
|---|---|---|---|
| Open | $571,500 |
We collect this data history from publicly available records. To have your information removed, we recommend requesting removal directly through your county’s website.
| Date | Event | Price | List to Sale | Price per Sq Ft |
|---|---|---|---|---|
| 04/11/2023 04/11/23 | Sold | $650,000 | 0.0% | $356 / Sq Ft |
| 03/20/2023 03/20/23 | Pending | -- | -- | -- |
| 03/16/2023 03/16/23 | For Sale | $650,000 | -- | $356 / Sq Ft |
We collect this data history from publicly available records. To have your information removed, we recommend requesting removal directly through your county’s website.
| Year | Tax Paid | Tax Assessment Tax Assessment Total Assessment is a certain percentage of the fair market value that is determined by local assessors to be the total taxable value of land and additions on the property. | Land | Improvement |
|---|---|---|---|---|
| 2025 | $6,167 | $319,989 | ||
| 2024 | $5,936 | $310,669 | ||
| 2023 | $5,936 | $301,621 | $0 | $0 |
| 2022 | $5,603 | $292,836 | $0 | $0 |
| 2021 | $5,318 | $284,307 | $0 | $0 |
| 2020 | $5,355 | $276,027 | $0 | $0 |
| 2019 | $5,106 | $267,988 | $0 | $0 |
| 2018 | $4,878 | $260,183 | $0 | $0 |
| 2017 | $4,689 | $252,605 | $0 | $0 |
| 2016 | $4,568 | $245,248 | $0 | $0 |
| 2015 | $4,272 | $238,105 | $0 | $0 |
| 2014 | $4,082 | $231,170 | $0 | $0 |
J
Seller's Agent in 2023
Joe Burton
MORE Realty
(360) 600-5055
1 in this area
30 Total Sales
Buyer's Agent in 2023
Jennifer Turner
Lovejoy Real Estate
(503) 312-4642
1 in this area
708 Total Sales
Source: Regional Multiple Listing Service (RMLS)
MLS Number: 23199380
APN: 00405911
Disclaimer: Certain information contained herein is derived from information provided by parties other than Homes.com. All information provided is deemed reliable, but is not guaranteed to be accurate and should be independently verified.
The content relating to real estate for sale on this web site comes in part from the IDX program of the RMLS™ of Portland, Oregon. Real estate listings held by brokerage firms other than Ten-X are marked with the RMLS™ logo, and detailed information about these properties includes the names of the listing brokers. Listing content is copyright © 2026 RMLS™, Portland, Oregon. Some properties which appear for sale on this web site may subsequently have sold or may no longer be available. All information provided is deemed reliable but is not guaranteed and should be independently verified.
Ask me questions while you tour the home.