
Seller's Agent in 2025
Dayna Patrick
RE/MAX
(540) 342-9600
224 Total Sales


Estimated Value: $447,364
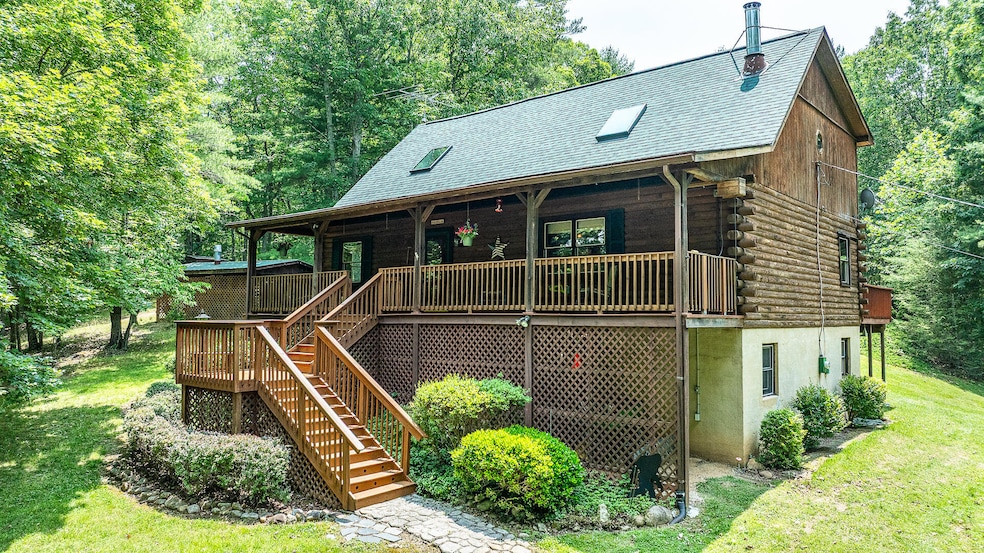
Escape to your private 19-acre Botetourt County Oasis! This charming 3 BR, 2.5 BA log home north of Eagle Rock features a welcoming front porch (with hoist for easily moving stuff!), Back Deck w/ Retractable Awning & Hot Tub. The great room boasts a two-story vaulted ceiling, skylights and balcony with pool table. Walk-out basement offers an office/craft area, half Bath and workshop. New roof (June 2025) and HVAC (2020) ensure peace of mind. Midway to Daleville or Covington. An ideal blend of rustic charm and modern comfort! Generator Hookup. Outdoor Furnace is disconnected (conveys as is), but could be put back into service. Hot Tub & Appliances all work & convey without warranty.
Last Agent to Sell the Property
RE/MAX ALL STARS License #0225074862 Listed on: 06/13/2025
We collect this data history from publicly available records. To have your information removed, we recommend requesting removal directly through your county’s website.
We collect this data history from publicly available records. To have your information removed, we recommend requesting removal directly through your county’s website.
| Date | Buyer | Sale Price | Title Company |
|---|---|---|---|
| $439,000 | Old Republic National Title In | ||
| Satterfield William O | $219,000 | -- |
We collect this data history from publicly available records. To have your information removed, we recommend requesting removal directly through your county’s website.
| Date | Status | Borrower | Loan Amount |
|---|---|---|---|
| Open | $351,200 |
We collect this data history from publicly available records. To have your information removed, we recommend requesting removal directly through your county’s website.
| Date | Event | Price | List to Sale | Price per Sq Ft |
|---|---|---|---|---|
| 07/31/2025 07/31/25 | Sold | $439,000 | 0.0% | $208 / Sq Ft |
| 06/19/2025 06/19/25 | Pending | -- | -- | -- |
| 06/17/2025 06/17/25 | For Sale | $439,000 | -- | $208 / Sq Ft |
We collect this data history from publicly available records. To have your information removed, we recommend requesting removal directly through your county’s website.
| Year | Tax Paid | Tax Assessment Tax Assessment Total Assessment is a certain percentage of the fair market value that is determined by local assessors to be the total taxable value of land and additions on the property. | Land | Improvement |
|---|---|---|---|---|
| 2026 | $2,237 | $319,600 | $74,400 | $245,200 |
| 2025 | $2,237 | $319,600 | $74,400 | $245,200 |
| 2024 | $2,185 | $312,200 | $74,400 | $237,800 |
| 2023 | $1,755 | $222,200 | $70,400 | $151,800 |
| 2022 | $1,755 | $222,200 | $70,400 | $151,800 |
| 2021 | $1,755 | $222,200 | $70,400 | $151,800 |
| 2020 | $1,755 | $222,200 | $70,400 | $151,800 |
| 2019 | $1,640 | $207,600 | $70,400 | $137,200 |
| 2018 | $1,640 | $207,600 | $70,400 | $137,200 |
| 2017 | $1,640 | $207,600 | $70,400 | $137,200 |
| 2016 | $1,640 | $207,600 | $70,400 | $137,200 |
| 2015 | $1,516 | $210,600 | $70,400 | $140,200 |
| 2014 | $1,516 | $210,600 | $70,400 | $140,200 |
| 2010 | -- | $210,600 | $70,400 | $140,200 |
Seller's Agent in 2025
Dayna Patrick
RE/MAX
(540) 342-9600
224 Total Sales
Buyer's Agent in 2025
Norm Pullen
REAL BROKER, LLC - ROANOKE
(540) 330-6906
229 Total Sales
Source: Roanoke Valley Association of REALTORS®
MLS Number: 918221
APN: 10-29C
Disclaimer: Certain information contained herein is derived from information provided by parties other than Homes.com. All information provided is deemed reliable, but is not guaranteed to be accurate and should be independently verified.
IDX information is provided exclusively for personal, non-commercial use, and may not be used for any purpose other than to identify prospective properties consumers may be interested in purchasing. Information is deemed reliable but not guaranteed.
Ask me questions while you tour the home.