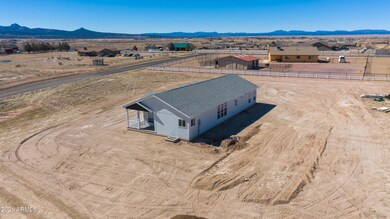
NOT LISTED FOR SALE

25970 N Riesling Ln Paulden, AZ 86334

Paulden Neighborhood
4 Beds
2.5 Baths
2,280 Sq Ft
2 Acre Lot

Sale Details

Date Sold: April 19, 2021

Last sale price $419,900 $184 Per Sq Ft

11 Days on Market

Highlights

  • Horses Allowed On Property
  • Mountain View
  • Formal Dining Room
  • 2 Acre Lot
  • No HOA
  • Double Pane Windows

About This Home

As of April 2021

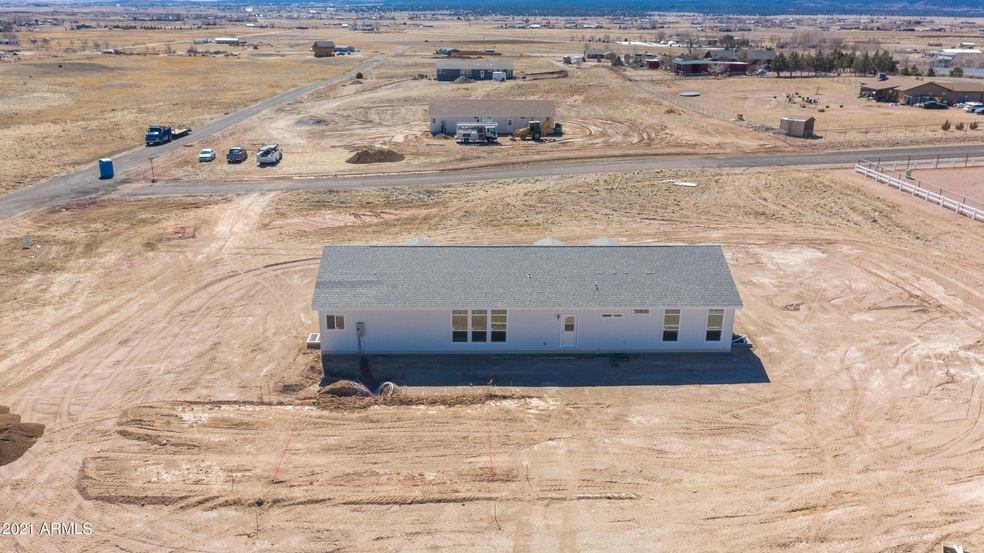
Brand new 30x76 ft 4 bedroom 2-1/2 bath ready and waiting for you! 24 x 30 detached garage with 4/12 roof pitch. Private 50+ GPM Well. Energy Star rated home. MH Advantage Financing Allowed. See docs tab for home specs and financing options. Prescott National Forest less than 1 mile to the north. Detached 2 Car garage coming soon. Interior photos coming soon!

Last Agent to Sell the Property

Timothy Bibb

Delex Realty License #BR513769000 Listed on: 03/18/2021

Delex Realty

Last Buyer's Agent

Timothy Bibb

DeLex Realty

Property Details

Home Type

  • Mobile/Manufactured

Est. Annual Taxes

  • $722

Year Built

  • Built in 2021

Lot Details

  • 2

Parking

  • 2 Car Garage

Home Design

  • Wood Frame Construction
  • Composition Roof

Interior Spaces

  • 2,280 Sq Ft Home
  • 1-Story Property
  • Ceiling Fan
  • Double Pane Windows
  • Formal Dining Room
  • Mountain Views

Kitchen

  • Electric Oven or Range
  • Built-In Microwave
  • Dishwasher
  • Disposal

Flooring

  • Carpet
  • Vinyl

Bedrooms and Bathrooms

  • 4 Bedrooms
  • Primary Bathroom is a Full Bathroom
  • Double Vanity
  • Private Water Closet
  • Separate Shower in Primary Bathroom
  • Bathtub With Separate Shower Stall

Laundry

  • Laundry in unit
  • 220 Volts In Laundry
  • Washer Hookup

Schools

  • Out Of Maricopa Cnty Elementary And Middle School
  • Out Of Maricopa Cnty High School

Utilities

  • Central Air
  • Heating Available
  • Water Purifier

Additional Features

  • 2 Acre Lot
  • Horses Allowed On Property
  • Quad Wide

Community Details

  • No Home Owners Association
  • Association fees include no fees
  • Built by CLAYTON HOMES
  • Wine Glass Estates Phase 1 Subdivision, Summit Floorplan

Listing and Financial Details

  • Tax Lot G
  • Assessor Parcel Number 304-01-110-G

Property Details

Home Type

Mobile/Manufactured

Est. Annual Taxes

$722

Year Built

Built in 2021

Lot Details

2 Acres

Parking

2

Listing Details

  • Cross Street: Brut Dr and Riesling
  • Property Type: Residential
  • Ownership: Fee Simple
  • Separate Den Office Sep Den Office: N
  • Year Built: 2021
  • Tax Year: 2020
  • Master Model: SUMMIT
  • Property Sub Type: Mfg/Mobile Housing
  • Horses: Yes
  • Lot Size Acres: 2.0
  • Subdivision Name: Wine Glass Estates Phase 1
  • Body Type: Multi-Wide
  • Property Attached Yn: No
  • Tax Parcel Letter: G
  • General Property Description:PriceSqFt: 184.16
  • Const - Finish:Const - Finish: Painted
  • Cooling:Cooling: Ceiling Fan(s), Central Air
  • Manufactured Home Features:Manufactured Home Features: Multi-Wide
  • Special Features: None

Interior Features

  • Flooring: Carpet, Vinyl
  • Basement YN: No
  • Spa Features: None
  • Appliances: Dishwasher, Disposal, Refrigerator, Microwave, Water Purifier
  • Full Bathrooms: 2
  • Half Bathrooms: 1
  • Total Bedrooms: 4
  • Fireplace: No
  • Interior Amenities: Full Bth Master Bdrm, Separate Shwr & Tub, Double Vanity
  • Living Area: 2280.0
  • Stories: 1
  • Window Features: Dual Pane
  • Dining Area:Dining Area: Formal
  • Interior Features:Interior Features: Water Purifier
  • Kitchen Features:Kitchen Features: Dishwasher, Disposal, Refrigerator, Range/Oven Elec, Built-in Microwave
  • Laundry:Laundry: Washer Hookup, Inside, 220 V Dryer Hookup
  • Master Bathroom:Master Bathroom: Full Bth Master Bdrm, Separate Shwr & Tub, Double Vanity, Private Toilet Room
  • Window Features:Window Features: Dual Pane

Exterior Features

  • Fencing: None
  • Lot Features: None
  • Pool Private: No
  • View: Mountain(s)
  • Disclosures: Seller Discl Avail, None, Well Disclosure
  • Construction Type: Wood Frame, Painted
  • Roof: Composition
  • General Property Description:Community Pool YN2: No
  • General Property Description:Private Pool YN2: No

Garage/Parking

  • Total Covered Spaces: 2.0
  • Garage Spaces: 2.0

Utilities

  • Cooling: Ceiling Fan(s), Central Air
  • Heating: Electric
  • Laundry Features: Washer Hookup, Inside
  • Cooling Y N: Yes
  • Heating Yn: Yes
  • Water Source: Private Well
  • Utilities:Utilities: APS

Condo/Co-op/Association

  • Association: No

Association/Amenities

  • Association Fees:PAD Fee YN2: N

Fee Information

  • Association Fee Includes: No Fees

Schools

  • Elementary School: Out of Maricopa Cnty
  • High School: Out of Maricopa Cnty
  • Middle Or Junior School: Out of Maricopa Cnty

Lot Info

  • Land Lease: No
  • Lot Size Sq Ft: 87120.0
  • Parcel #: 304-01-110-G

Building Info

  • Builder Name: CLAYTON HOMES

Tax Info

  • Tax Annual Amount: 722.0
  • Tax Book Number: 304.0
  • Tax Lot: G
  • Tax Map Number: 1.0

Ownership History

We collect this data history from publicly available records. To have your information removed, we recommend requesting removal directly through your county’s website.

Date Name Owned For Owner Type

Purchase Details

Closed on
Apr 9, 2026
Sold by
Bought by

Purchase Details

Listed on
Mar 18, 2021
Closed on
Apr 12, 2021
Sold by
Bought by
Seller's Agent
Timothy Bibb
Delex Realty
Buyer's Agent
Timothy Bibb
Delex Realty
List Price
$419,900
Sold Price
$419,900

Home Financials for this Owner

Home Financials are based on the most recent Mortgage that was taken out on this home.
Original Mortgage
$289,900
Interest Rate
0.03%
Mortgage Type
New Conventional
Source: Public Records
Create a Home Valuation Report for This Property
The Home Valuation Report is an in-depth analysis detailing your home's value as well as a comparison with similar homes in the area

Home Values in the Area

Source: Public Records

Average Home Value in this Area


Source: Public Records

Purchase History

We collect this data history from publicly available records. To have your information removed, we recommend requesting removal directly through your county’s website.

Date Buyer Sale Price Title Company
-- None Listed On Document
$419,900 Yavapai Title Agency
Source: Public Records

Mortgage History

We collect this data history from publicly available records. To have your information removed, we recommend requesting removal directly through your county’s website.

Date Status Borrower Loan Amount
Previous Owner $289,900
Source: Public Records

Property History

We collect this data history from publicly available records. To have your information removed, we recommend requesting removal directly through your county’s website.

Date Event Price List to Sale Price per Sq Ft
04/19/2021 04/19/21 Sold $419,900 0.0% $184 / Sq Ft
03/29/2021 03/29/21 Pending -- -- --
03/18/2021 03/18/21 For Sale $419,900 -- $184 / Sq Ft
Source: Arizona Regional Multiple Listing Service (ARMLS)

Tax History

We collect this data history from publicly available records. To have your information removed, we recommend requesting removal directly through your county’s website.

Year Tax Paid Tax Assessment Tax Assessment Total Assessment is a certain percentage of the fair market value that is determined by local assessors to be the total taxable value of land and additions on the property. Land Improvement
2027 $1,479 --
2026 $1,415 --
2024 $1,380 --
2023 $1,380 $5,162 $5,162 $0
2022 $318 $3,553 $3,553 $0
Source: Public Records

Agents Affiliated with this Home

  • Section Image
See All Agents

Map

Source: Arizona Regional Multiple Listing Service (ARMLS)

MLS Number: 6210660

Arizona Regional Multiple Listing Service (ARMLS)
Your Personal Tour Guide

Ask me questions while you tour the home.