
Henry S. Anaege
HomeSmart
(725) 228-8138
44 Total Sales
1 in Loganville
$384,185 Price
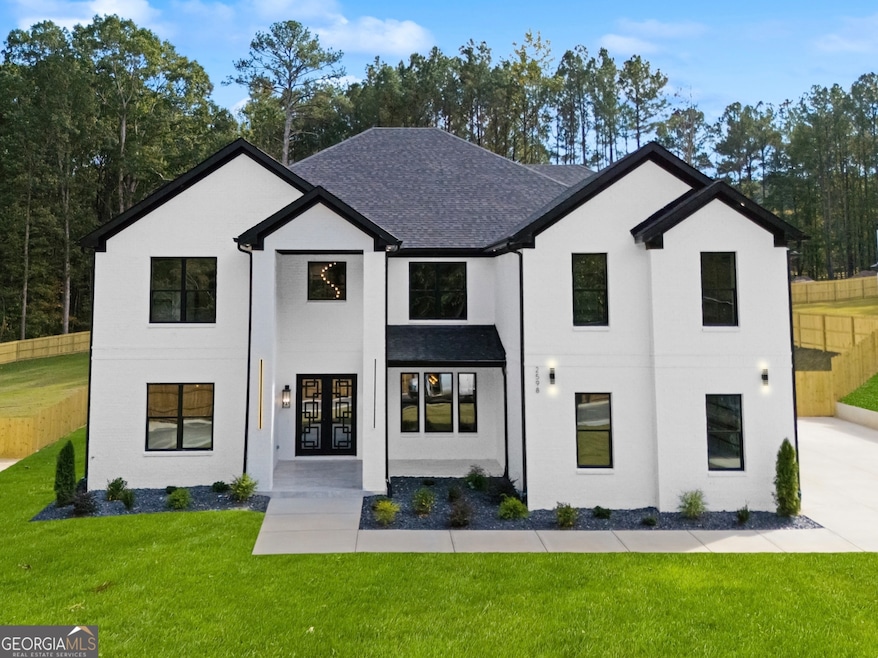
Back on market at no fault of seller. Welcome to this Stunning Custom-Built Modern Estate, perfectly situated on 0.92 gated acres in Grayson, GA with no HOA! Designed for elegance and comfort, this 5-bedroom plus Office, 6 full and 2 half-bath residence showcases over 6,600 square feet of exceptional craftsmanship, open-concept design, and refined luxury. Inside, soaring ceilings, wide-plank hardwood floors, and designer lighting create an atmosphere of modern sophistication. The thoughtfully designed layout includes a beautifully appointed In-Law Apartment, offering its own private living area, kitchen, laundry closet, bedroom, and full bath, perfect for extended family or guests. The chef's kitchen is a true showpiece featuring an oversized waterfall quartz island, custom two-tone cabinetry, premium gas cooktop, double ovens, full-height designer backsplash, and a hidden walk-in pantry, along with a along with a second kitchen designed for effortless entertaining. The main-level luxurious primary suite offers a cozy fireplace, spa-like bath with freestanding soaking tub, frameless glass shower, dual vanities, and a custom-built walk-in closet. Upstairs, enjoy a spacious loft-style living and entertainment area featuring a linear fireplace, floating wood shelves, custom built-ins, and a wet bar with wine display. A tray ceiling with LED accent lighting adds a modern architectural touch, while expansive windows fill the space with natural light and tranquil views. This level also includes a secondary primary suite, two additional ensuite bedrooms, and a dedicated bonus room or office, offering versatility for work or relaxation. Outdoor living is designed for both relaxation and entertaining, featuring a covered outdoor kitchen with a gas-starter fireplace and a fully fenced, level yard. The septic system is positioned at an adequate distance in the backyard, leaving plenty of room to add a pool or additional outdoor living space. Additional highlights include three laundry rooms, a three-car garage with a dog washing station, EV outlets, a tankless water heater, and ENERGY STAR windows for maximum comfort and efficiency. Combining modern elegance, functionality, and privacy, this Grayson estate offers a rare opportunity for luxury living at its finest. The property enjoys peaceful views while remaining conveniently close to Grayson's shopping, dining, commuter routes, and top-rated schools. This modern estate delivers the perfect balance of privacy, freedom, technology, and sophisticated design.
Last Agent to Sell the Property
Crye-Leike, Realtors License #441879 Listed on: 10/23/2025
Henry S. Anaege
HomeSmart
(725) 228-8138
44 Total Sales
1 in Loganville
$384,185 Price
Andrea Schoenthal
Living Down South Realty
(678) 343-2132
20 Total Sales
2 in Loganville
$403,000 Price Range
Morgan McDonald
Maximum One Greater Atlanta Realtors
(855) 526-9323
41 Total Sales
2 in Loganville
$305,000 Price Range
Danny Emmett
Keller Williams Realty Atl Partners
(833) 823-7544
65 Total Sales
22 in Loganville
$210K - $513K Price Range
Leah Leggett
Greater Athens Properties
(762) 728-7635
120 Total Sales
2 in Loganville
$635,000 Price Range
Reshanda Fowler-Ransom
McKinley Properties LLC
(866) 619-9259
50 Total Sales
1 in Loganville
$489,715 Price
We collect this data history from publicly available records. To have your information removed, we recommend requesting removal directly through your county’s website.
| Date | Event | Price | List to Sale | Price per Sq Ft |
|---|---|---|---|---|
| 02/27/2026 02/27/26 | Sold | $1,550,000 | 0.0% | $235 / Sq Ft |
| 11/25/2025 11/25/25 | For Sale | $1,550,000 | 0.0% | $235 / Sq Ft |
| 11/07/2025 11/07/25 | Pending | -- | -- | -- |
| 10/23/2025 10/23/25 | For Sale | $1,550,000 | -- | $235 / Sq Ft |
Seller's Agent in 2026
alexandra gomez
Crye-Leike
18 Total Sales
Buyer's Agent in 2026
Latoya Forbes
High Style Realty Team
(404) 578-7889
84 Total Sales
Source: Georgia MLS
MLS Number: 10630746
Disclaimer: Certain information contained herein is derived from information provided by parties other than Homes.com. All information provided is deemed reliable, but is not guaranteed to be accurate and should be independently verified.
The data relating to real estate for sale on this web site comes in part from the Broker Reciprocity Program of Georgia MLS. Real estate listings held by brokerage firms other than Redfin are marked with the Broker Reciprocity logo and detailed information about them includes the name of the listing brokers. Information deemed reliable but not guaranteed. Copyright 2026 Georgia MLS. All rights reserved.
Ask me questions while you tour the home.