
Audra Casey
@properties Christie's International Real Estate
(224) 813-3368
126 Total Sales
1 in The Glen
$799,000 Price
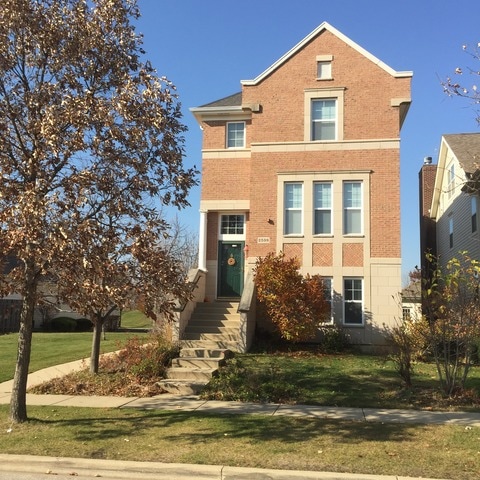
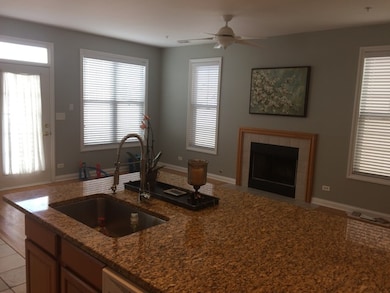
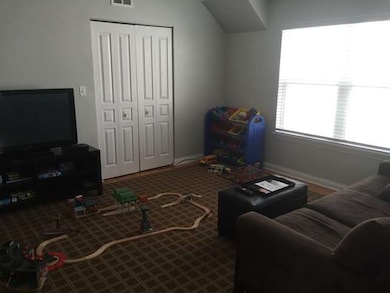

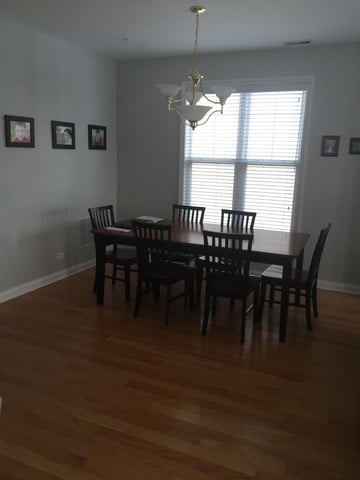
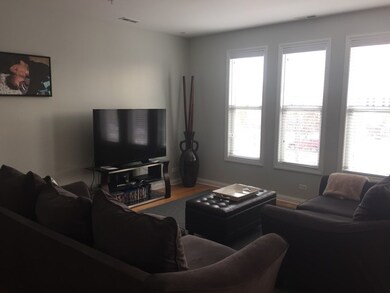
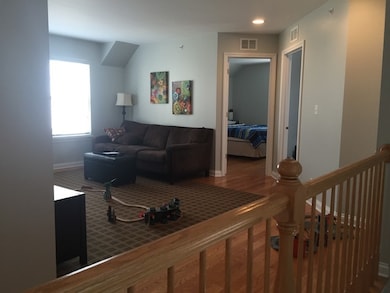
Unique rental opportunity in the Glen! Top 2 floors of a 3 story home with it's own separate entrance and detached 2 car garage! This 3 bedroom, 2 and a half bath Townhouse also has loft and 2 story sundeck attached off the rear. Kitchen boasts oak cabinets, granite counters with large island as well as an eating area. Large space! Close to downtown Glen, Metra, and easy access to 294. AVAILABLE APRIL 1, 2017
Last Agent to Rent the Property
John Fernitz
@properties Christie's International Real Estate License #475164481 Listed on: 01/20/2017
Last Renter's Agent
Kimberly Vechiola
Coldwell Banker Realty License #475169590
Audra Casey
@properties Christie's International Real Estate
(224) 813-3368
126 Total Sales
1 in The Glen
$799,000 Price
Luigui Corral
RE/MAX American Dream
(224) 212-1953
178 Total Sales
1 in The Glen
$2,900,000 Price
Kara Moll
Keller Williams ONEChicago
(708) 401-6516
150 Total Sales
1 in The Glen
$670,000 Price
Katrina de los Reyes
Berkshire Hathaway HomeServices Chicago
(630) 580-0919
282 Total Sales
1 in The Glen
$1,184,086 Price
Sunny Kim
iProperties
(224) 479-1410
96 Total Sales
1 in The Glen
$700,000 Price
Gayle Stellas
Baird & Warner
(630) 626-8270
75 Total Sales
5 in The Glen
$550K - $724K Price Range
We collect this data history from publicly available records. To have your information removed, we recommend requesting removal directly through your county’s website.
| Date | Event | Price | List to Sale | Price per Sq Ft |
|---|---|---|---|---|
| 04/01/2017 04/01/17 | Rented | $3,000 | -9.1% | -- |
| 01/20/2017 01/20/17 | For Rent | $3,300 | +10.0% | -- |
| 03/01/2016 03/01/16 | Rented | $3,000 | 0.0% | -- |
| 12/04/2015 12/04/15 | For Rent | $3,000 | -- | -- |
J
Landlord's Agent in 2017
John Fernitz
@ Properties
K
Tenant's Agent in 2017
Kimberly Vechiola
Coldwell Banker Realty
Source: Midwest Real Estate Data (MRED)
MLS Number: MRD09481770
Disclaimer: Certain information contained herein is derived from information provided by parties other than Homes.com. All information provided is deemed reliable, but is not guaranteed to be accurate and should be independently verified.
All data is obtained from various sources and may not have been verified by broker or MLS GRID. Supplied Open House Information is subject to change without notice. All information should be independently reviewed and verified for accuracy. Properties may or may not be listed by the office/agent presenting the information. Some IDX listings have been excluded from this website.
Listings courtesy of Midwest Real Estate Data (MRED) as distributed by MLS GRID.
Based on information submitted to the MLS GRID
Ask me questions while you tour the home.