NOT LISTED FOR SALE

25A Birchbrook Rd Unit A Levant, ME 04456

2 Beds
1 Bath
984 Sq Ft
0.5 Acre Lot

Sale Details

Date Sold: April 30, 2014

Last sale price $135,000 $137 Per Sq Ft

81 Days on Market

Highlights

  • Active Adult
  • Sun or Florida Room
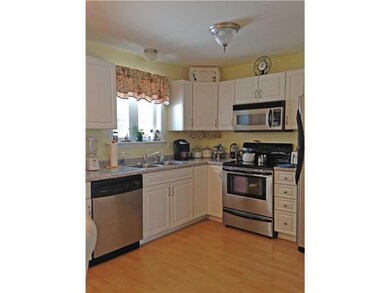
  • Eat-In Kitchen
  • Contemporary Architecture
  • Direct Access Garage
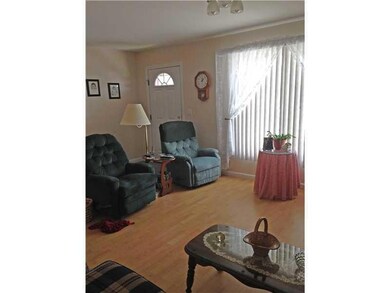
  • Living Room

About This Home

As of April 2014

Beautiful, contemporary ranch style home in ideal adult community. radiant floor heat, attached garage and gorgeous 3 season sun room! 2 Bedroom 1 Bath, sunny, bright and very well kept.

Last Agent to Sell the Property

Kate Hills

ERA Dawson-Bradford Co. Listed on: 01/08/2014

Last Buyer's Agent

Kate Hills

Realty of Maine

Property Details

Home Type

  • Condominium

Est. Annual Taxes

  • $1,272

Year Built

  • Built in 2005

Lot Details

  • Landscaped
  • Open Lot

HOA Fees

  • $225 Monthly HOA Fees

Home Design

  • Contemporary Architecture
  • Ranch Style House
  • Slab Foundation
  • Wood Frame Construction
  • Shingle Roof
  • Vinyl Siding

Interior Spaces

  • 984 Sq Ft Home
  • Living Room
  • Sun or Florida Room
  • Screened Porch

Kitchen

  • Eat-In Kitchen
  • Electric Range
  • Dishwasher

Flooring

  • Carpet
  • Vinyl

Bedrooms and Bathrooms

  • 2 Bedrooms
  • 1 Full Bathroom

Laundry

  • Laundry on main level
  • Dryer
  • Washer

Parking

  • Direct Access Garage
  • Common or Shared Parking
  • Automatic Garage Door Opener
  • Garage Door Opener
  • Shared Driveway

Location

  • Property is near shops

Utilities

  • No Cooling
  • Zoned Heating
  • Heating System Uses Oil
  • Radiant Heating System
  • Hot Water Heating System
  • Natural Gas Not Available
  • Private Water Source

Community Details

  • Active Adult
  • 2 Units
  • Birchbrook Retirement Condo Living Subdivision

Listing and Financial Details

  • Legal Lot and Block 1-A / 60
  • Assessor Parcel Number 25ABirchbrook RoadALevant3601-A

Property Details

Home Type

Condominium

Est. Annual Taxes

$1,272

Year Built

Built in 2005

Lot Details

0.5 Acres

HOA Fees

$225 per month

Listing Details

  • Property Sub Type: Condominium
  • Prop. Type: Residential
  • Lot Size Acres: 0.5
  • Road Surface Type: Paved
  • MLS Status: Closed
  • Subdivision Name: Birchbrook Retirement Condo Living
  • Directions: From Union Street in Bangor travel about 6 miles past airport. Brichbrook lane is on the right just after the Levant sign.
  • Above Grade Finished Sq Ft: 984.0
  • Architectural Style: Contemporary, Ranch
  • Year Built: 2005
  • Location Information:Leased Land: No
  • Location Information:HERS Certified: No
  • Contract Information:List PriceSqFt: 137.2
  • Property Information:Seasonal: No
  • Property Information:Lot Size Acres -: 0.5
  • Property Information:Total Baths: 1.0
  • Property Information:SqFt Finished Above Grade: 984.0
  • Site:Level: Yes
  • Site:Open: Yes
  • Site:Well Landscaped: Yes
  • Water Info:Water Frontage2: No
  • Water Info:Water View2: No
  • Construction:Wood Frame: Yes
  • Roof:Shingle: Yes
  • Heat System:Hot Water: Yes
  • Appliances Included:Dishwasher: Yes
  • Appliances Included:Dryer: Yes
  • Appliances Included:Electric Range: Yes
  • Appliances Included:Washer: Yes
  • Heat Fuel:Oil: Yes
  • Cooling:None3: Yes
  • Floors:Carpet: Yes
  • Floors:Vinyl: Yes
  • Electric:Circuit Breakers: Yes
  • Sewer:Public Sewer: Yes
  • Driveway:Paved2: Yes
  • Location Information:Association Fee: 225.0
  • Location Information:Fee Frequency Paid: Monthly
  • Exterior:Vinyl Siding: Yes
  • Condominium:Unit Type: Condo
  • Condominium:Units in Building: 2
  • Driveway:Common2: Yes
  • Vehicle Storage:Auto Door Opener: Yes
  • Vehicle Storage:Direct Entry to Living: Yes
  • Kitchen Amenities:Eat-in Kitchen: Yes
  • Living Room:Living Room: Yes
  • Gas:No Gas: Yes
  • Style:Ranch: Yes
  • Heat System:Multi-Zones: Yes
  • Heat System:Radiant: Yes
  • Sunroom:Sunroom: Yes
  • Amenities:Laundry - 1st Floor: Yes
  • Basement:Slab2: Yes
  • Water:Private2: Yes
  • Restrictions:Age: Yes
  • Patio and Porch Features:Porch-Screened: Yes
  • Property Sub-Type Property Sub-Type: Condominium
  • Advertising Remarks:Advertising Remarks: Beautiful, contemporary ranch style home in ideal adult community. radiant floor heat, attached garage and gorgeous 3 season sun room! 2 Bedroom 1 Bath, sunny, bright and very well kept.
  • Special Features: None

Interior Features

  • Appliances: Washer, Refrigerator, Electric Range, Dryer, Dishwasher
  • Full Bathrooms: 1
  • Total Bedrooms: 2
  • Interior Amenities: 1st Floor Bedroom, Other, Pantry
  • Kitchen Kitchen Level: First
  • Living Room Living Room Level: First
  • Primary Bedroom Primary Bedroom Level: First
  • Bedroom 1:Bedroom 1 Level: First

Exterior Features

  • Lot Features: Level, Open Lot, Sidewalks, Landscaped, Near Shopping, Neighborhood, Subdivided
  • Waterfront: No
  • Construction Type: Vinyl Siding, Wood Frame
  • Foundation Details: Slab
  • Patio And Porch Features: Screened
  • Roof: Shingle

Garage/Parking

  • Attached Garage: Yes
  • Parking Features: 1 - 4 Spaces, Paved, Common, Garage Door Opener, Inside Entrance

Utilities

  • Laundry Features: Laundry - 1st Floor, Main Level
  • Cooling: None
  • Cooling Y N: No
  • Heating: Radiant, Multi-Zones, Hot Water
  • Heating Yn: Yes
  • Electric: Circuit Breakers
  • Sewer: Public Sewer
  • Water Source: Private

Condo/Co-op/Association

  • Association Fee: 225.0
  • Association Fee Frequency: Monthly
  • Association: Yes

Lot Info

  • Land Lease: No
  • Lot Size Sq Ft: 21780.0
  • Parcel #: 25ABirchbrook RoadALevant3601-A
  • Zoning: Res

Multi Family

  • Number Of Units In Community: 2

Tax Info

  • Tax Annual Amount: 1272.0
  • Tax Block: 60
  • Tax Lot: 1-A
  • Tax Year: 2013
Create a Home Valuation Report for This Property
The Home Valuation Report is an in-depth analysis detailing your home's value as well as a comparison with similar homes in the area

Home Values in the Area

Source: Public Records

Average Home Value in this Area


Source: Public Records

Property History

We collect this data history from publicly available records. To have your information removed, we recommend requesting removal directly through your county’s website.

Date Event Price List to Sale Price per Sq Ft
04/30/2014 04/30/14 Sold $135,000 0.0% $137 / Sq Ft
04/01/2014 04/01/14 Pending -- -- --
01/09/2014 01/09/14 For Sale $135,000 -- $137 / Sq Ft
Source: Maine Listings

Agents Affiliated with this Home

See All Agents

Map

Source: Maine Listings

MLS Number: 1119814

Maine Listings
Your Personal Tour Guide

Ask me questions while you tour the home.