
Chris Bierrum
Real Broker LLC
(206) 203-4820
60 Total Sales
1 in Mill Creek
$1,500,000 Price


Estimated Value: $1,213,323
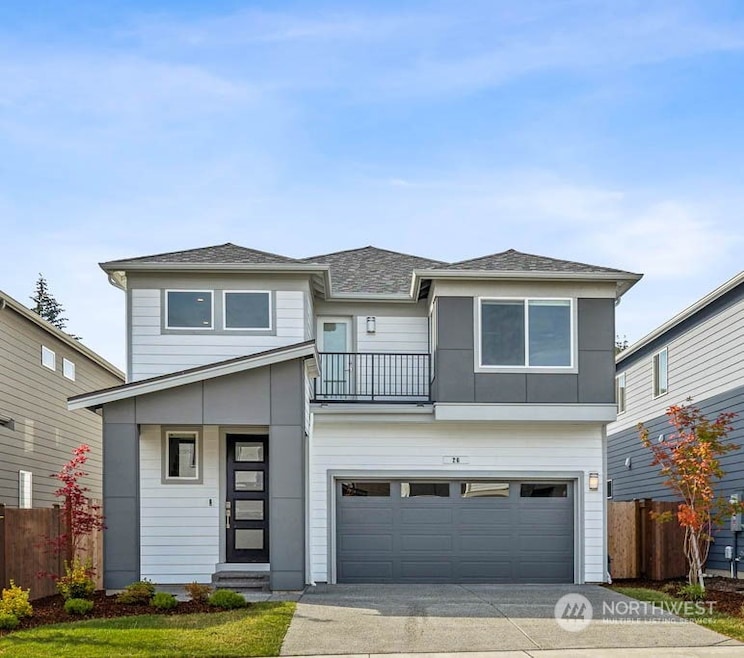
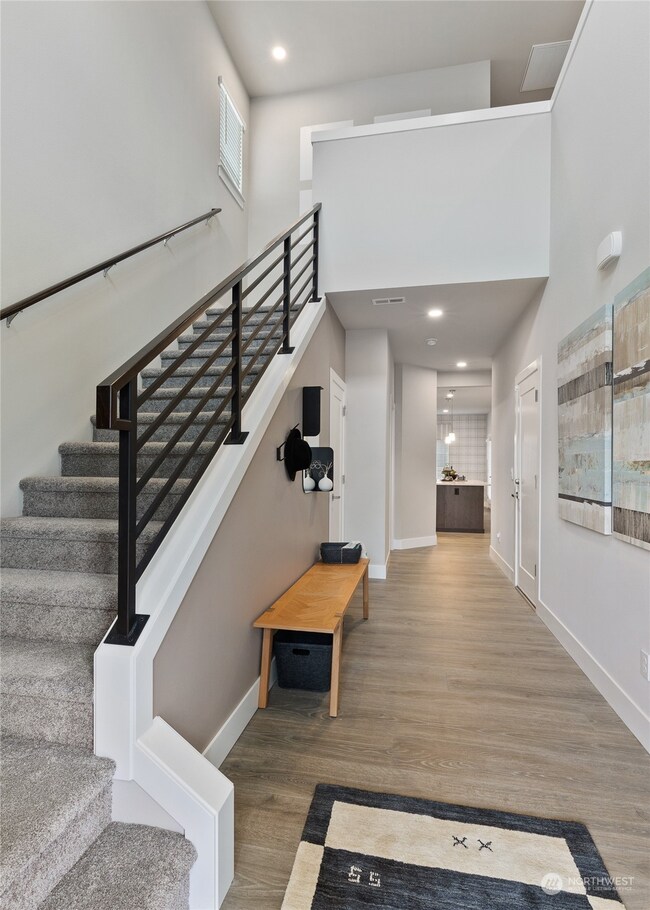
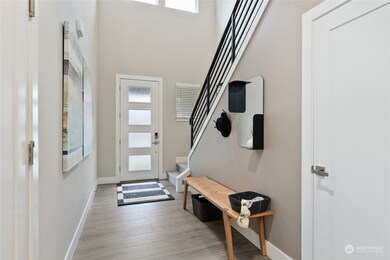
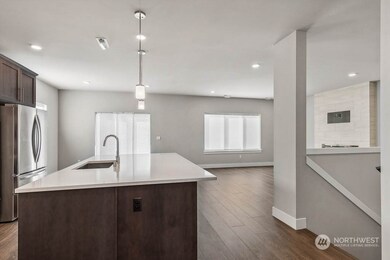
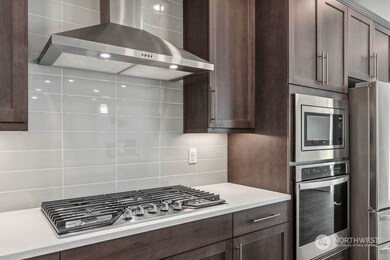
Pacific Ridge presents Ironwood! This gorgeous community is centrally located between Bothell, Mill Creek and Lynnwood. Perched just off North Road with panoramic views to the East, this neighborhood offers a quiet place to call home with parks and easy access to amenities & commute options. Shopping, dining & entertainment are all within minutes at the nearby Mill Creek Town Center & Alderwood Mall. At Ironwood you’ll find well designed contemporary homes with open concept living, combined with all the luxury finishes you expect! Cavanaugh Daylight -Homesite #82 has it all–chef’s kitchen, loft area, elegant primary suite, lower rec room, bedroom & ¾ bath plus backs to open space! Buyers must register their Broker on the first site visit.
Last Agent to Sell the Property
Pacific Ridge - DRH, LLC License #122583 Listed on: 08/29/2024
Source: Northwest Multiple Listing Service (NWMLS)
MLS#: 2284500
We collect this data history from publicly available records. To have your information removed, we recommend requesting removal directly through your county’s website.
Chris Bierrum
Real Broker LLC
(206) 203-4820
60 Total Sales
1 in Mill Creek
$1,500,000 Price
Sheila Lair
Keller Williams Eastside
(206) 489-2912
31 Total Sales
1 in Mill Creek
$1,020,000 Price
Tanya Franzen-Garrett
Marketplace Sotheby's Intl Rty
(206) 590-3134
87 Total Sales
1 in Mill Creek
$1,015,000 Price
Sarah Gravelle
CENTURY 21 Real Estate Center
(425) 366-4871
65 Total Sales
1 in Mill Creek
$630,757 Price
Rene Breen
Coldwell Banker Bain
(425) 448-8957
85 Total Sales
1 in Mill Creek
$1,000,000 Price
Beverly Auffray
eXp Realty
(425) 584-6506
56 Total Sales
2 in Mill Creek
$715K - $1.2M Price Range
We collect this data history from publicly available records. To have your information removed, we recommend requesting removal directly through your county’s website.
| Date | Buyer | Sale Price | Title Company |
|---|---|---|---|
| $313 | First American Title | ||
| Kumar Mukesh | $313 | None Listed On Document | |
| Kumar Mukesh | $1,200,000 | None Listed On Document | |
| Pacific Ridge-Drh Llc | $1,125,000 | None Listed On Document | |
| Yan James | $1,124,996 | None Listed On Document |
We collect this data history from publicly available records. To have your information removed, we recommend requesting removal directly through your county’s website.
| Date | Status | Borrower | Loan Amount |
|---|---|---|---|
| Open | $955,000 | ||
| Previous Owner | Kumar Mukesh | $960,000 | |
| Previous Owner | Yan James | $170,000 |
We collect this data history from publicly available records. To have your information removed, we recommend requesting removal directly through your county’s website.
| Date | Event | Price | List to Sale | Price per Sq Ft |
|---|---|---|---|---|
| 04/07/2023 04/07/23 | Pending | -- | -- | -- |
| 03/14/2023 03/14/23 | For Sale | $1,124,995 | -- | $413 / Sq Ft |
We collect this data history from publicly available records. To have your information removed, we recommend requesting removal directly through your county’s website.
| Year | Tax Paid | Tax Assessment Tax Assessment Total Assessment is a certain percentage of the fair market value that is determined by local assessors to be the total taxable value of land and additions on the property. | Land | Improvement |
|---|---|---|---|---|
| 2026 | $9,579 | $1,177,000 | $675,000 | $502,000 |
| 2025 | $8,552 | $1,106,800 | $625,000 | $481,800 |
| 2024 | $8,552 | $1,039,500 | $575,000 | $464,500 |
| 2023 | $3,816 | $498,000 | $498,000 | $0 |
| 2022 | -- | $84,300 | $84,300 |
Seller's Agent in 2024
Korey Shelton
Pacific Ridge - DRH, LLC
(425) 301-0662
242 Total Sales
Buyer's Agent in 2024
Yalamanchili Venkata
Kelly Right RE of Seattle LLC
(206) 434-1361
106 Total Sales
MS
Seller's Agent in 2023
Melissa Servine
Windermere Corporate
(206) 369-3750
171 Total Sales
Seller Co-Listing Agent in 2023
Mari Riksheim
KB Home Sales
(425) 599-9180
252 Total Sales
AR
Buyer's Agent in 2023
Ann Marie Rigali
Redfin
Source: Northwest Multiple Listing Service (NWMLS)
MLS Number: 2284500
APN: 012192-000-082-00
Disclaimer: Certain information contained herein is derived from information provided by parties other than Homes.com. All information provided is deemed reliable, but is not guaranteed to be accurate and should be independently verified.
All data is obtained from various sources and may not have been verified by broker or MLS GRID. Supplied Open House Information is subject to change without notice. All information should be independently reviewed and verified for accuracy. Properties may or may not be listed by the office/agent presenting the information. Listing information is provided by the Northwest Multiple Listing Service (NWMLS). Property information is based on available data that may include MLS information, county records, and other sources. Listings marked with the 3 tree icon and provided by NWMLS. All properties are subject to prior sale or withdrawal. IDX information is provided exclusively for consumers’ personal noncommercial use, that it may not be used for any purpose other than to identify prospective properties consumers may be interested in purchasing, that the data is deemed reliable but is not guaranteed by MLS GRID. ©2026 NWMLS.
Based on information submitted to the MLS GRID
Listings courtesy of Northwest Multiple Listing Service (NWMLS) as distributed by MLS GRID
Ask me questions while you tour the home.