
Brody Murphy Novak Group
Douglas Elliman Real Estate - Park Plaza
(781) 661-6002
42 Total Sales
1 in Spring Hill
$820,000 Price
Estimated Value: $1,132,000 - $1,290,000
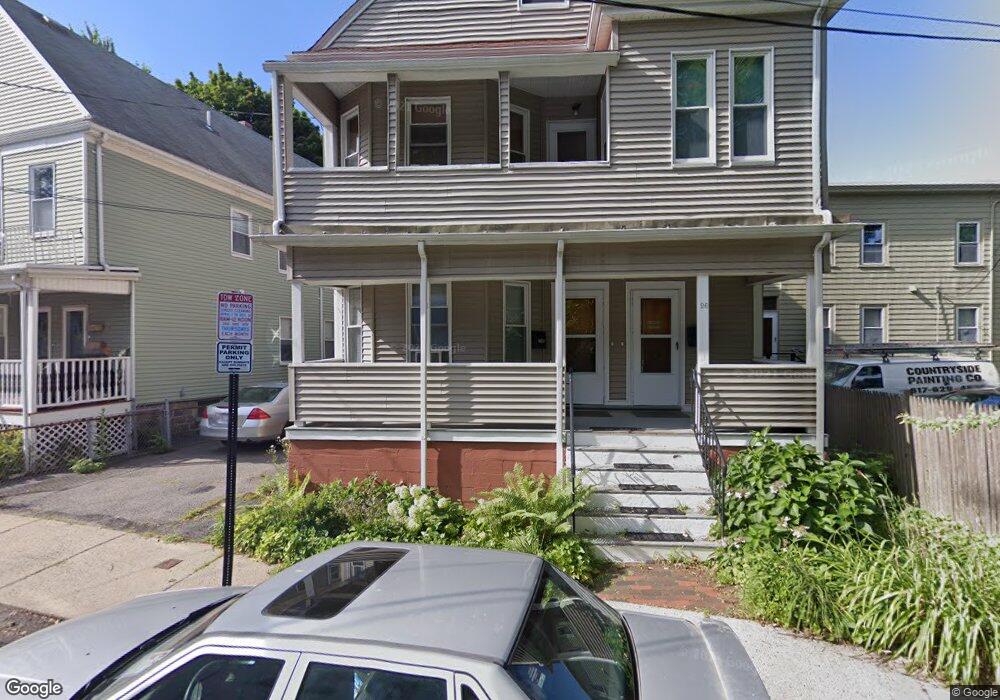
This home is located at 26 Aberdeen Rd, Somerville, MA 02144 and is currently estimated at $1,227,104, approximately $503 per square foot. 26 Aberdeen Rd is a home located in Middlesex County with nearby schools including Somerville High School, St. Clement Elementary School, and Saint Theresa School.
We collect this data history from publicly available records. To have your information removed, we recommend requesting removal directly through your county’s website.
Brody Murphy Novak Group
Douglas Elliman Real Estate - Park Plaza
(781) 661-6002
42 Total Sales
1 in Spring Hill
$820,000 Price
Bart Foster
Keller Williams Realty Boston-Metro | Back Bay
(857) 856-7950
26 Total Sales
2 in Spring Hill
$308K - $750K Price Range
Rhonda Stone
Keller Williams Realty-Merrimack
(978) 850-3159
202 Total Sales
1 in Spring Hill
$1,080,000 Price
Michelle Doyle
Flow Realty, Inc.
(978) 690-4362
50 Total Sales
1 in Spring Hill
$500,000 Price
Minka vanBeuzekom
Coldwell Banker Realty - Cambridge
(617) 657-2667
55 Total Sales
3 in Spring Hill
$620K - $1.8M Price Range
Virginia Todd
Leading Edge Real Estate
(857) 323-6892
50 Total Sales
1 in Spring Hill
$1,260,000 Price
We collect this data history from publicly available records. To have your information removed, we recommend requesting removal directly through your county’s website.
| Date | Buyer | Sale Price | Title Company |
|---|---|---|---|
| $50,000 | -- | ||
| $220,000 | -- |
We collect this data history from publicly available records. To have your information removed, we recommend requesting removal directly through your county’s website.
| Date | Status | Borrower | Loan Amount |
|---|---|---|---|
| Open | $825,000 | ||
| Closed | $190,200 | ||
| Closed | $194,000 |
We collect this data history from publicly available records. To have your information removed, we recommend requesting removal directly through your county’s website.
| Year | Tax Paid | Tax Assessment Tax Assessment Total Assessment is a certain percentage of the fair market value that is determined by local assessors to be the total taxable value of land and additions on the property. | Land | Improvement |
|---|---|---|---|---|
| 2025 | $11,229 | $1,029,200 | $558,900 | $470,300 |
| 2024 | $10,740 | $1,020,900 | $558,900 | $462,000 |
| 2023 | $10,230 | $989,400 | $558,900 | $430,500 |
| 2022 | $9,630 | $946,000 | $532,300 | $413,700 |
| 2021 | $9,145 | $897,400 | $506,900 | $390,500 |
| 2020 | $8,627 | $855,000 | $487,500 | $367,500 |
| 2019 | $7,951 | $738,900 | $423,900 | $315,000 |
| 2018 | $7,382 | $652,700 | $385,400 | $267,300 |
| 2017 | $7,239 | $620,300 | $363,500 | $256,800 |
| 2016 | $7,096 | $566,300 | $332,500 | $233,800 |
| 2015 | $7,092 | $562,400 | $330,700 | $231,700 |
Ask me questions while you tour the home.