
Nick Cuevas
Compass
(781) 776-5198
72 Total Sales
3 in Danvers
$570K - $744K Price Range
Estimated Value: $748,745
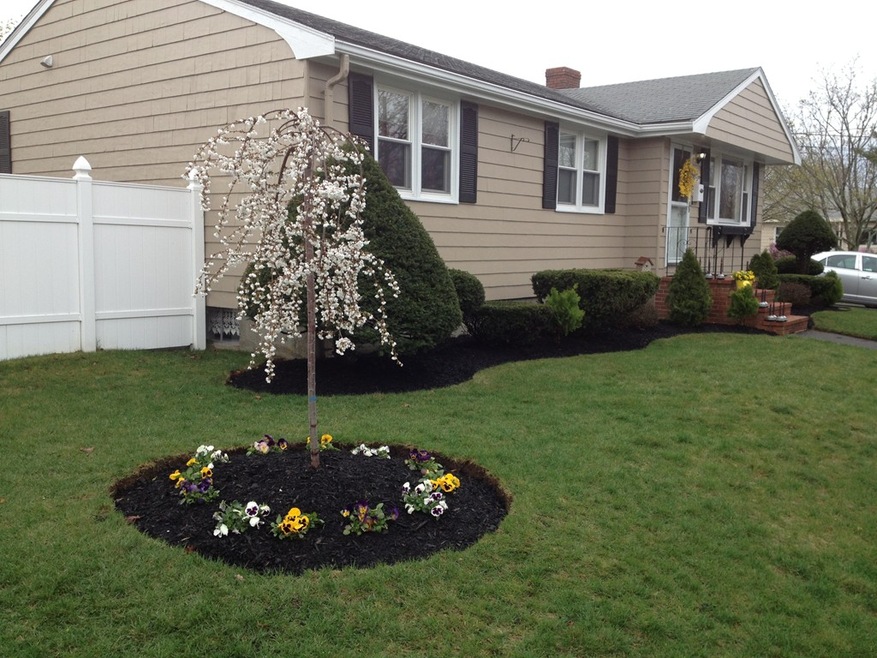
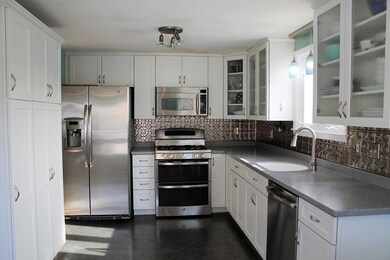
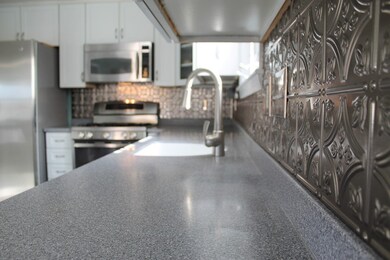
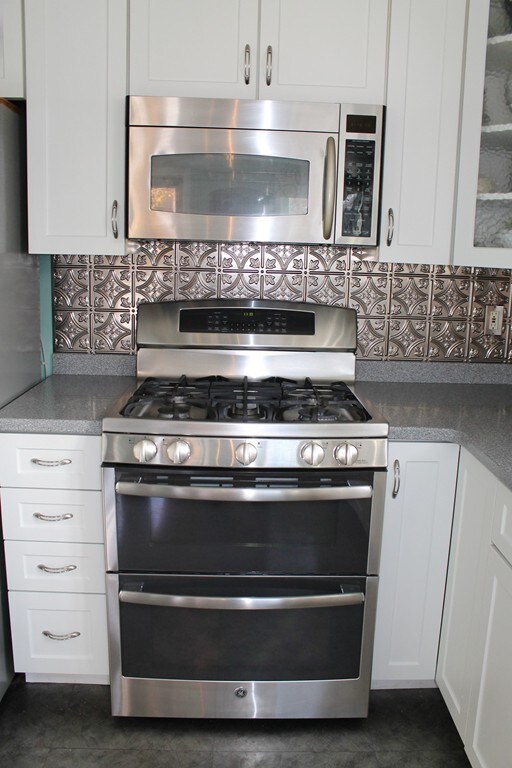
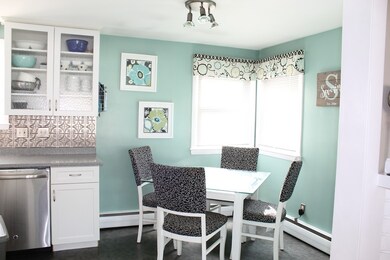
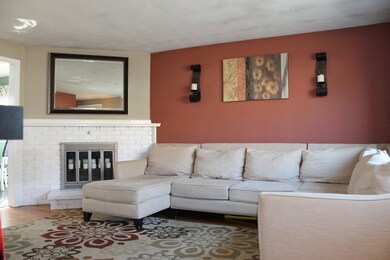
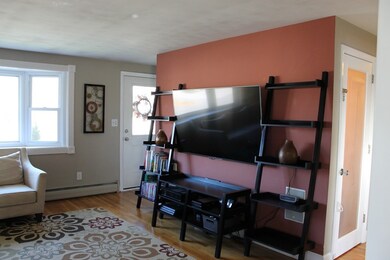
Welcome to 26 Appleton St! Beautifully updated 3Bed, 2Bath Ranch on large Corner lot! Upstairs features, Kitchen with All Stainless GE Profile Appliances, including gas stove and double oven!, corian counters and Craftmaid cabinets. Fireplaced Living Room with large bay window, Gorgeous Full Bath and 3 bedrooms. Designer light fixtures thru-out. Downstairs includes Family/media room, laundry room, Bonus room, Loads of storage , with in-law potential and separate walk out. Step outside to your backyard Oasis! Featuring in-ground Pool (New Liner with Lifetime warranty!), 3 Season Screened Patio room (with custom plastic windows - makes it like a greenhouse!), well-manicured yard and shed! Many custom features! Nest thermostat, Newly painted Exterior, New water heater, New Fencing, All NEW windows throughout! Come see all this home has to offer!
We collect this data history from publicly available records. To have your information removed, we recommend requesting removal directly through your county’s website.
Nick Cuevas
Compass
(781) 776-5198
72 Total Sales
3 in Danvers
$570K - $744K Price Range
Matheus Goncalves
Mega Realty Services Inc
(508) 761-1925
165 Total Sales
1 in Danvers
$910,000 Price
Taylor Blair
Lamacchia Realty, Inc.
(774) 772-5493
76 Total Sales
1 in Danvers
$815,000 Price
Johnny Long
PRIVI Realty LLC
(857) 353-8035
171 Total Sales
2 in Danvers
$600K - $752K Price Range
Eugene Clements
Clements Realty Group
(351) 666-8361
47 Total Sales
1 in Danvers
$326,000 Price
Janine Callahan
Coldwell Banker Realty - Haverhill
(978) 945-9594
30 Total Sales
2 in Danvers
$490K - $821K Price Range
We collect this data history from publicly available records. To have your information removed, we recommend requesting removal directly through your county’s website.
| Date | Buyer | Sale Price | Title Company |
|---|---|---|---|
| $525,000 | -- | ||
| Desimone Donna | -- | -- | |
| Desimone Steven | $385,000 | -- | |
| Lohnes John B | $385,000 | -- |
We collect this data history from publicly available records. To have your information removed, we recommend requesting removal directly through your county’s website.
| Date | Status | Borrower | Loan Amount |
|---|---|---|---|
| Open | $118,000 | ||
| Open | Levatin Donna M | $397,068 | |
| Closed | Levatin Donna M | $400,000 | |
| Previous Owner | Desimone Donna | $347,000 | |
| Previous Owner | Disimone Steven | $384,804 | |
| Previous Owner | Lohnes John B | $50,000 | |
| Previous Owner | Lohnes Magdalena | $332,500 |
We collect this data history from publicly available records. To have your information removed, we recommend requesting removal directly through your county’s website.
| Date | Event | Price | List to Sale | Price per Sq Ft |
|---|---|---|---|---|
| 12/21/2018 12/21/18 | Sold | $525,000 | +5.2% | $251 / Sq Ft |
| 11/14/2018 11/14/18 | Pending | -- | -- | -- |
| 11/08/2018 11/08/18 | For Sale | $499,000 | -- | $239 / Sq Ft |
We collect this data history from publicly available records. To have your information removed, we recommend requesting removal directly through your county’s website.
| Year | Tax Paid | Tax Assessment Tax Assessment Total Assessment is a certain percentage of the fair market value that is determined by local assessors to be the total taxable value of land and additions on the property. | Land | Improvement |
|---|---|---|---|---|
| 2025 | $6,849 | $623,200 | $339,500 | $283,700 |
| 2024 | $6,888 | $620,000 | $339,500 | $280,500 |
| 2023 | $6,575 | $559,600 | $308,500 | $251,100 |
| 2022 | $6,452 | $509,600 | $279,900 | $229,700 |
| 2021 | $6,158 | $461,300 | $265,100 | $196,200 |
| 2020 | $5,984 | $458,200 | $262,000 | $196,200 |
| 2019 | $5,769 | $434,400 | $238,200 | $196,200 |
| 2018 | $5,573 | $411,600 | $235,800 | $175,800 |
| 2017 | $5,387 | $379,600 | $206,100 | $173,500 |
| 2016 | $5,146 | $362,400 | $196,500 | $165,900 |
| 2015 | $4,965 | $333,000 | $178,700 | $154,300 |
Seller's Agent in 2018
Lisa Sullivan
J. Barrett & Company
(978) 578-5013
54 Total Sales
PN
Buyer's Agent in 2018
Paul Nameche
Jebb Realty
12 Total Sales
Source: MLS Property Information Network (MLS PIN)
MLS Number: 72421769
APN: DANV-000064-000000-000096
Disclaimer: Certain information contained herein is derived from information provided by parties other than Homes.com. All information provided is deemed reliable, but is not guaranteed to be accurate and should be independently verified.
The property listing data and information, or the Images, set forth herein were provided to MLS Property Information Network, Inc. from third party sources, including sellers, lessors and public records, and were compiled by MLS Property Information Network, Inc. The property listing data and information, and the Images, are for the personal, non-commercial use of consumers having a good faith interest in purchasing or leasing listed properties of the type displayed to them and may not be used for any purpose other than to identify prospective properties which such consumers may have a good faith interest in purchasing or leasing. MLS Property Information Network, Inc. and its subscribers disclaim any and all representations and warranties as to the accuracy of the property listing data and information, or as to the accuracy of any of the Images, set forth herein.
Ask me questions while you tour the home.