
Anne Mehigan
Conway - Hingham
(781) 469-0779
26 Total Sales
2 in Scituate
$740K - $860K Price Range
Estimated Value: $2,311,490
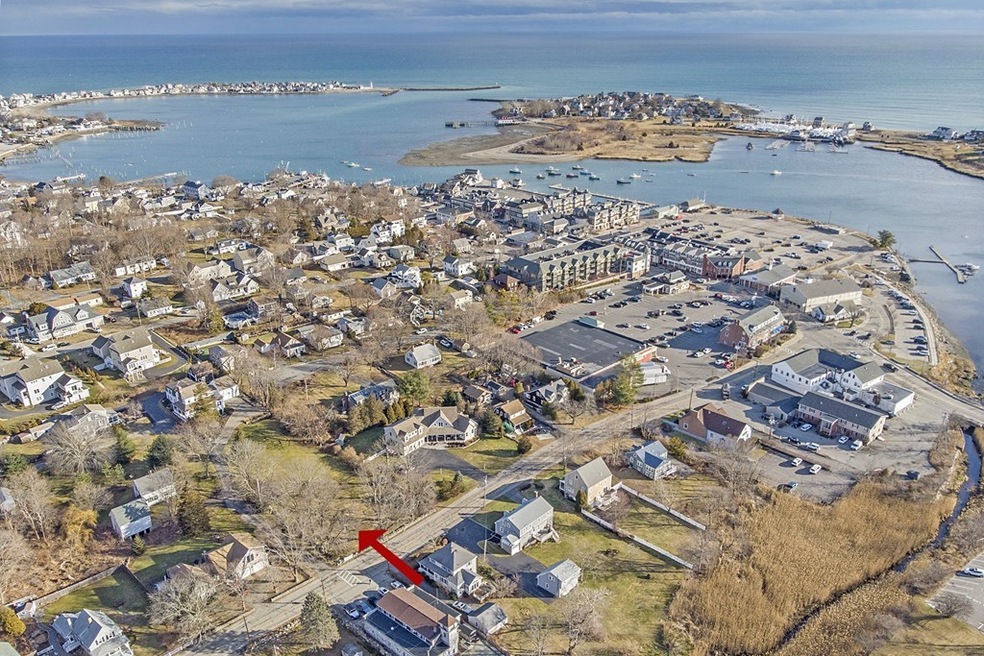
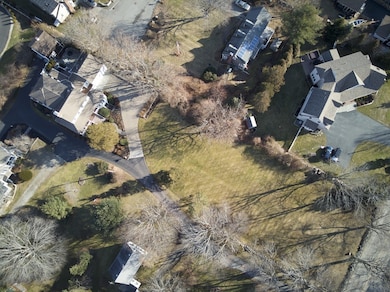
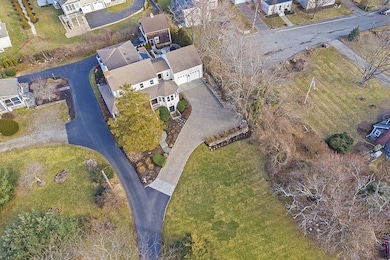
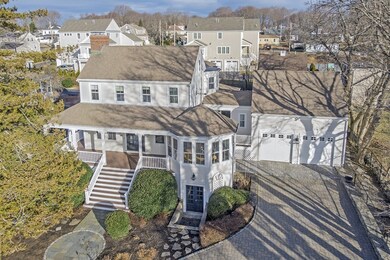

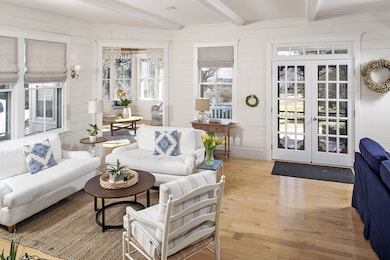
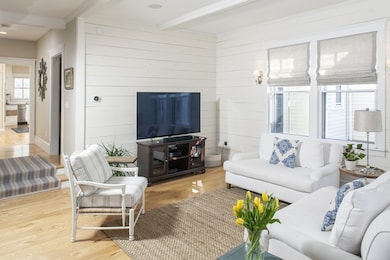
Thoughtfully designed to embrace the New England Coastal lifestyle this stunning 1930's French Revival architecture has been modernized with major additions and renovations to date. Located in coveted Scituate Harbor/downtown this property offers suburban lifestyle living at it's best. Unwind on the wrap around porch that adorns the entrance of this 4 bedroom haven. The grand living space has been divided into two sitting areas creating a casual expanse to relax while the open floor plan allows for entertaining the masses and gives way to a chef's kitchen that would satisfy any discerning epicurean. Attention to detail & craftsmanship is apparent throughout & every space was mindfully created. Stunning windows bring the outdoor splendor inside. The Elegant Owner's suite boasts cathedral ceilings, fireplace and a spa-like bath w/large walk-in closet. The large parcel adds to the perfect combination of prime location, and ultimate lifestyle.
We collect this data history from publicly available records. To have your information removed, we recommend requesting removal directly through your county’s website.
Anne Mehigan
Conway - Hingham
(781) 469-0779
26 Total Sales
2 in Scituate
$740K - $860K Price Range
Fern Langella
The Firm
(339) 229-6959
41 Total Sales
1 in Scituate
$1,499,000 Price
Marni Migliaccio
The Firm - Duxbury
(562) 268-4407
96 Total Sales
1 in Scituate
$3,000,000 Price
Tiffanie Williams Needham
Escalate Real Estate
(339) 666-1486
34 Total Sales
2 in Scituate
$365K - $1.3M Price Range
Sonya Franklin
Compass
(339) 444-0956
14 Total Sales
1 in Scituate
$1,209,000 Price
Molly Walker
Coldwell Banker Realty - Scituate
(339) 666-4283
115 Total Sales
20 in Scituate
$340K - $1.6M Price Range
We collect this data history from publicly available records. To have your information removed, we recommend requesting removal directly through your county’s website.
| Date | Event | Price | List to Sale | Price per Sq Ft |
|---|---|---|---|---|
| 05/15/2020 05/15/20 | Sold | $1,400,000 | -3.4% | $341 / Sq Ft |
| 03/20/2020 03/20/20 | Pending | -- | -- | -- |
| 03/12/2020 03/12/20 | For Sale | $1,450,000 | -- | $354 / Sq Ft |
We collect this data history from publicly available records. To have your information removed, we recommend requesting removal directly through your county’s website.
| Year | Tax Paid | Tax Assessment Tax Assessment Total Assessment is a certain percentage of the fair market value that is determined by local assessors to be the total taxable value of land and additions on the property. | Land | Improvement |
|---|---|---|---|---|
| 2025 | $20,100 | $2,012,000 | $618,500 | $1,393,500 |
| 2024 | $19,983 | $1,928,900 | $562,300 | $1,366,600 |
| 2023 | $17,230 | $1,605,600 | $474,700 | $1,130,900 |
| 2022 | $17,230 | $1,365,300 | $415,800 | $949,500 |
| 2021 | $16,263 | $1,220,000 | $396,000 | $824,000 |
| 2020 | $14,680 | $1,087,400 | $380,800 | $706,600 |
| 2019 | $14,000 | $1,018,900 | $344,600 | $674,300 |
| 2018 | $13,504 | $968,000 | $343,800 | $624,200 |
| 2017 | $13,471 | $956,100 | $331,900 | $624,200 |
| 2016 | $12,706 | $898,600 | $296,400 | $602,200 |
| 2015 | $10,432 | $796,300 | $237,100 | $559,200 |
Seller's Agent in 2020
Sheri Sibley
Engel & Völkers , South Shore
(781) 258-7340
40 Total Sales
Buyer's Agent in 2020
Neagle Caffrey Team
William Raveis R.E. & Home Services
(781) 733-1208
39 Total Sales
Seller's Agent in 2014
Christine Powers
Coldwell Banker Realty - Cohasset
(781) 405-6563
110 Total Sales
Source: MLS Property Information Network (MLS PIN)
MLS Number: 72633050
APN: SCIT-000050-000005-000020
Disclaimer: Certain information contained herein is derived from information provided by parties other than Homes.com. All information provided is deemed reliable, but is not guaranteed to be accurate and should be independently verified.
The property listing data and information, or the Images, set forth herein were provided to MLS Property Information Network, Inc. from third party sources, including sellers, lessors and public records, and were compiled by MLS Property Information Network, Inc. The property listing data and information, and the Images, are for the personal, non-commercial use of consumers having a good faith interest in purchasing or leasing listed properties of the type displayed to them and may not be used for any purpose other than to identify prospective properties which such consumers may have a good faith interest in purchasing or leasing. MLS Property Information Network, Inc. and its subscribers disclaim any and all representations and warranties as to the accuracy of the property listing data and information, or as to the accuracy of any of the Images, set forth herein.
Ask me questions while you tour the home.