NOT LISTED FOR SALE

26 Buckner Dotson Rd Hillsboro, TN 37342

2 Beds
2 Baths
1,788 Sq Ft
1.5 Acre Lot

Sale Details

Date Sold: December 30, 2025

Last sale price $225,000 $126 Per Sq Ft

1 Day on Market

Highlights

  • No HOA
  • Walk-In Closet
  • Central Heating and Cooling System
  • Home Office
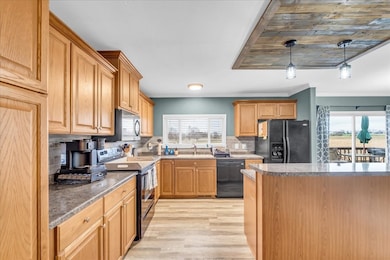
  • Kitchen Island
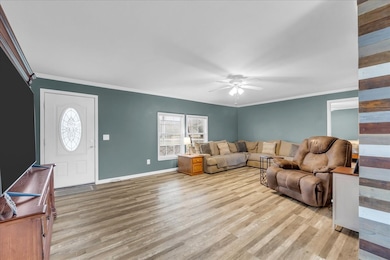
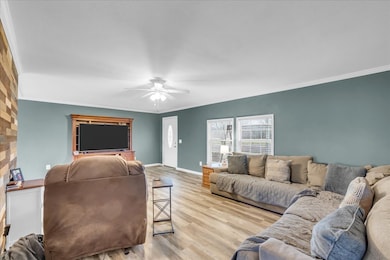
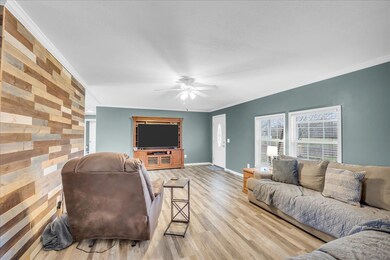
  • Combination Dining and Living Room

About This Home

As of December 2025

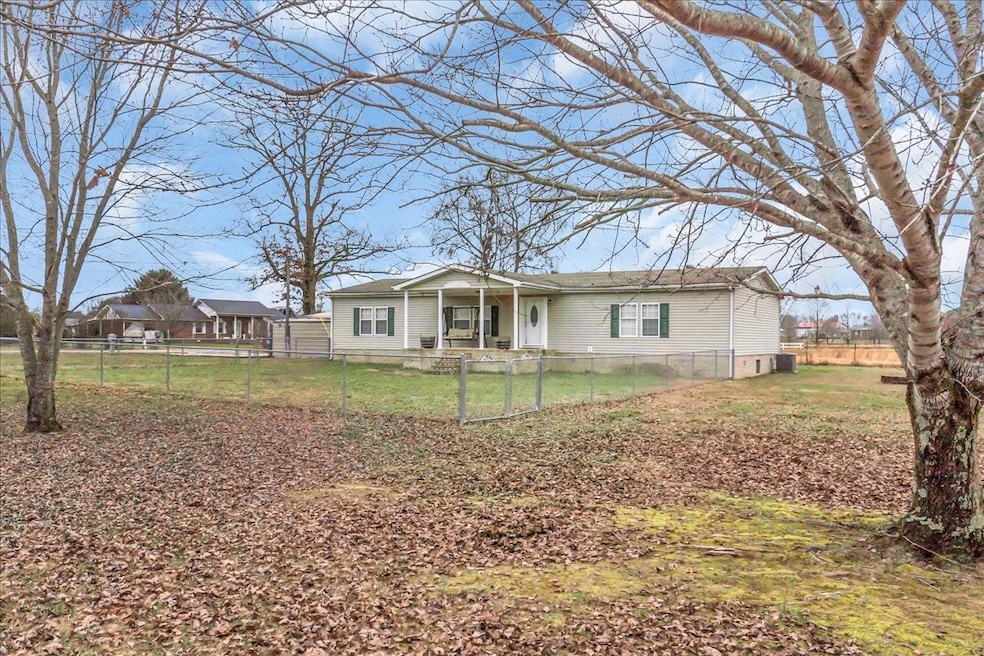
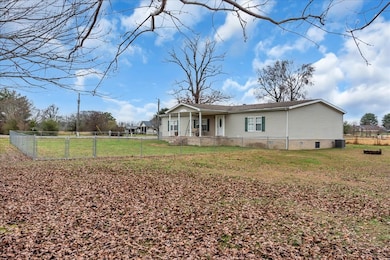
Spacious 1,788 sq. ft. home situated on 1.5 acres with an open and inviting floor plan. This 2-bedroom, 2-bath property is perked for 2 bedrooms, and also includes an additional room that has been used as a home office. Recent updates include an HVAC unit approximately one year old, a new water heater installed in 2024, and vinyl plank flooring added around three years ago. The roof is estimated to be 4–5 years old. This is a manufactured home on a permanent foundation. Exterior features include a two-car carport, storage building, partially fenced yard, covered front porch, and a back deck—offering plenty of outdoor living space. Sold as is.

Last Agent to Sell the Property

Dusty White

Steve Jernigan Realty Brokerage Phone: 6159714428 License #374055 Listed on: 12/07/2025

Last Buyer's Agent

Cassandra Cochran

Southern Middle Realty License #370316

Property Details

Home Type

  • Mobile/Manufactured

Est. Annual Taxes

  • $418

Year Built

  • Built in 2007

Lot Details

  • 1.5 Acre Lot
  • Partially Fenced Property

Home Design

  • Manufactured Home With Land
  • Shingle Roof
  • Vinyl Siding

Interior Spaces

  • 1,788 Sq Ft Home
  • Property has 1 Level
  • Ceiling Fan
  • Combination Dining and Living Room
  • Home Office
  • Utility Room

Kitchen

  • Microwave
  • Dishwasher
  • Kitchen Island

Flooring

  • Carpet
  • Vinyl

Bedrooms and Bathrooms

  • 2 Main Level Bedrooms
  • Walk-In Closet
  • 2 Full Bathrooms

Parking

  • 2 Parking Spaces
  • 2 Carport Spaces
  • Gravel Driveway

Schools

  • Hillsboro Elementary School
  • Coffee County Middle School
  • Coffee County Central High School

Utilities

  • Central Heating and Cooling System
  • Septic Tank

Community Details

  • No Home Owners Association

Listing and Financial Details

  • Assessor Parcel Number 137 03501 000

Property Details

Home Type

Mobile/Manufactured

Est. Annual Taxes

$418

Year Built

Built in 2007

Lot Details

1.5 Acres

Listing Details

  • Prop. Type: Residential
  • Property Sub Type: Manufactured On Land
  • Year Built: 2007
  • Unit Levels: One
  • New Construction: No
  • Building Stories: 1
  • Year Built Details: Existing
  • Special Features: None
  • Stories: 1

Interior Features

  • Interior Amenities: Ceiling Fan(s), Walk-In Closet(s), Kitchen Island
  • Appliances: Electric Range, Dishwasher, Microwave, Refrigerator
  • Flooring: Carpet, Vinyl
  • Total Bedrooms: 2
  • Main Level Bedrooms: 2
  • Full Bathrooms: 2
  • Has Basement: None
  • Above Grade Finished Sq Ft: 1788
  • Building Area Units: Square Feet
  • Living Area: 1788
  • Living Area Units: Square Feet

Exterior Features

  • Construction Type: Vinyl Siding
  • Fencing: Partial
  • Foundation Details: Brick/Mortar
  • Other Structures: Storage
  • Pool Private: No
  • Roof: Shingle
  • View: No
  • Waterfront: No

Garage/Parking

  • Attached Garage: No
  • Carport Spaces: 2
  • Carport Y N: Yes
  • Covered Parking Spaces: 2
  • Garage Yn: No
  • Parking Features: Detached, Driveway, Gravel
  • Total Parking Spaces: 2

Utilities

  • Sewer: Septic Tank
  • Water Source: Public
  • Cooling: Ceiling Fan(s), Central Air, Electric
  • Cooling Y N: Yes
  • Heating: Central, Electric
  • Heating Yn: Yes
  • Utilities: Electricity Available, Water Available

Condo/Co-op/Association

  • Association: No
  • Senior Community: No

Lot Info

  • Lot Size Acres: 1.5
  • Lot Size Units: Acres
  • Parcel #: 137 03501 000
  • Property Attached Yn: No

Multi Family

  • Above Grade Finished Area Units: Square Feet

Tax Info

  • Tax Annual Amount: 418

MLS Schools

  • Elementary School: Hillsboro Elementary
  • High School: Coffee County Central High School
  • Middle Or Junior School: Coffee County Middle School
Create a Home Valuation Report for This Property
The Home Valuation Report is an in-depth analysis detailing your home's value as well as a comparison with similar homes in the area

Property History

We collect this data history from publicly available records. To have your information removed, we recommend requesting removal directly through your county’s website.

Date Event Price List to Sale Price per Sq Ft
12/30/2025 12/30/25 Sold $225,000 0.0% $126 / Sq Ft
12/07/2025 12/07/25 For Sale $225,000 -- $126 / Sq Ft
Source: Realtracs

Agents Affiliated with this Home

  • Section Image
  • Section Image
See All Agents

Map

Source: Realtracs

MLS Number: RTC3059219

Realtracs
Your Personal Tour Guide

Ask me questions while you tour the home.