
George Goulas
Peoples Broker Realty
(774) 271-5224
43 Total Sales
8 in Charlton
$155K - $650K Price Range
Estimated Value: $703,980

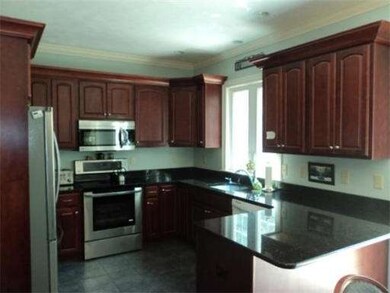
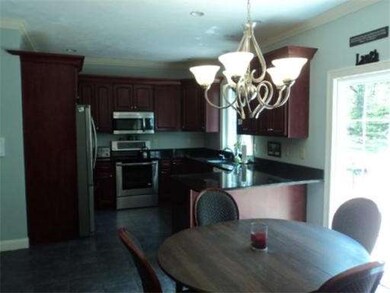
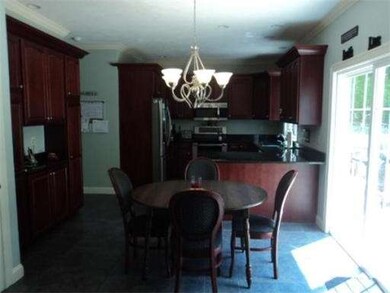
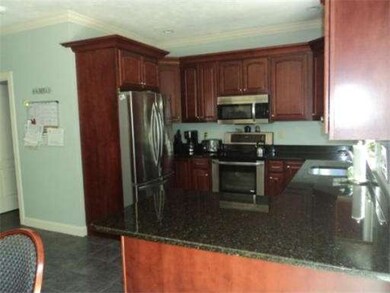
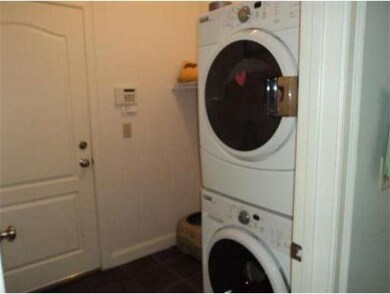
Your Dream Home is Ready! Motivated Relocating Sellers would love to pack & bring with them! Better than new construction feat 9 ft ceilings granite kitchen w/ ss appliances, 1st fl laundry,DR, FR, plus office / den on first level, 4beds, plus office or nursery on second story. WOW one of the Largest Master Suites I have ever seen! Reading nook, his & her closets & MBath! Prof landscaped grounds w fenced in area for kids or pets,lg deck,& hot tub! Space galore in w/o basmnt ready to finish
Last Agent to Sell the Property
ERA Key Realty Services - Worcester Listed on: 05/14/2013
Home Type
Single Family
Year Built
2009
Lot Details
1.68 Acres
George Goulas
Peoples Broker Realty
(774) 271-5224
43 Total Sales
8 in Charlton
$155K - $650K Price Range
R. James Tully
RJ Team Associates
(508) 406-9981
2 Total Sales
1 in Charlton
$600,000 Price
Michael L. Durkin
LAER Realty Partners
(508) 978-2599
97 Total Sales
1 in Charlton
$700,000 Price
Melissa Hilli
Aucoin Ryan Realty
(978) 625-9667
41 Total Sales
1 in Charlton
$590,000 Price
Bill Thompson
Keller Williams Realty
(508) 501-9429
203 Total Sales
2 in Charlton
$420K - $677K Price Range
Lisa Caron
Lisa Caron Real Estate LLC
(774) 808-5023
97 Total Sales
3 in Charlton
$460K - $670K Price Range
We collect this data history from publicly available records. To have your information removed, we recommend requesting removal directly through your county’s website.
| Year | Tax Paid | Tax Assessment Tax Assessment Total Assessment is a certain percentage of the fair market value that is determined by local assessors to be the total taxable value of land and additions on the property. | Land | Improvement |
|---|---|---|---|---|
| 2025 | $5,800 | $521,100 | $82,600 | $438,500 |
| 2024 | $5,626 | $496,100 | $79,500 | $416,600 |
| 2023 | $5,498 | $451,800 | $76,100 | $375,700 |
| 2022 | $5,437 | $409,100 | $74,700 | $334,400 |
| 2021 | $4,988 | $363,700 | $72,900 | $290,800 |
| 2020 | $5,344 | $357,700 | $66,900 | $290,800 |
| 2019 | $5,037 | $361,400 | $66,900 | $294,500 |
| 2018 | $5,060 | $361,400 | $66,900 | $294,500 |
| 2017 | $5,038 | $357,300 | $60,900 | $296,400 |
| 2016 | $4,924 | $357,300 | $60,900 | $296,400 |
| 2015 | $4,814 | $358,700 | $60,900 | $297,800 |
| 2014 | $4,366 | $344,900 | $65,200 | $279,700 |
Seller's Agent in 2013
Christine Reilly
ERA Key Realty Services - Worcester
(508) 615-1526
114 Total Sales
Buyer's Agent in 2013
Frank Moreau
MGM Realty Corporation
(401) 996-4379
20 Total Sales
Source: MLS Property Information Network (MLS PIN)
MLS Number: 71524851
APN: CHAR M:0055 B:000B L:0000010
Disclaimer: Certain information contained herein is derived from information provided by parties other than Homes.com. All information provided is deemed reliable, but is not guaranteed to be accurate and should be independently verified.
The property listing data and information, or the Images, set forth herein were provided to MLS Property Information Network, Inc. from third party sources, including sellers, lessors and public records, and were compiled by MLS Property Information Network, Inc. The property listing data and information, and the Images, are for the personal, non-commercial use of consumers having a good faith interest in purchasing or leasing listed properties of the type displayed to them and may not be used for any purpose other than to identify prospective properties which such consumers may have a good faith interest in purchasing or leasing. MLS Property Information Network, Inc. and its subscribers disclaim any and all representations and warranties as to the accuracy of the property listing data and information, or as to the accuracy of any of the Images, set forth herein.
Ask me questions while you tour the home.