
Dona Vellucci
REMAX Revolution
(401) 340-2483
37 Total Sales
1 in Darlington
$615,000 Price
Estimated Value: $376,000 - $403,351
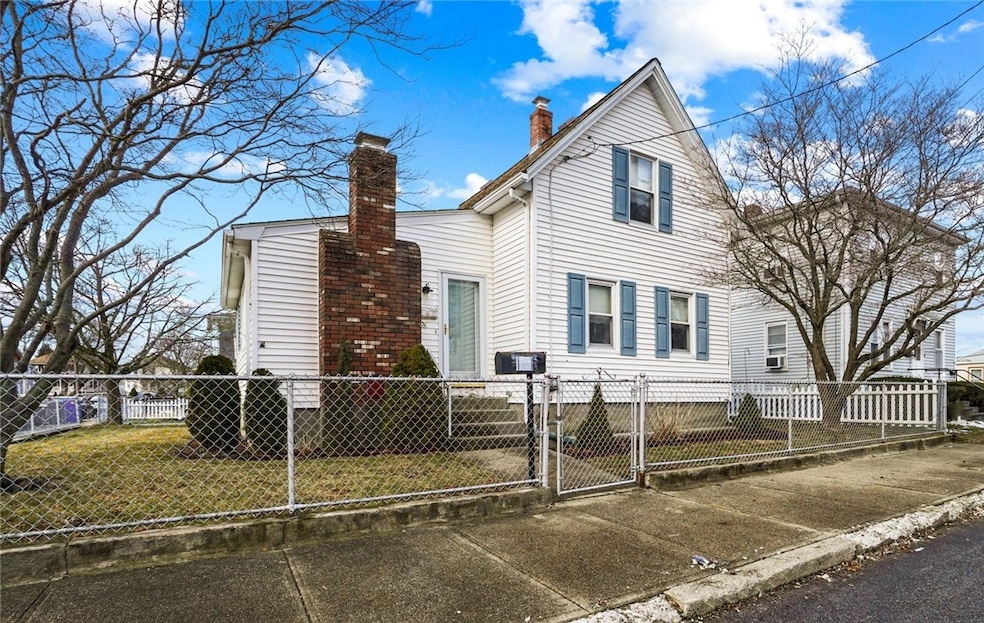
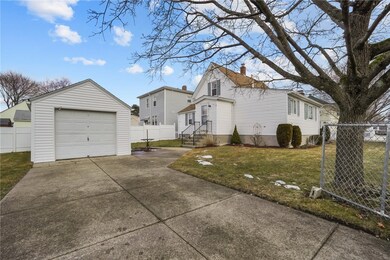
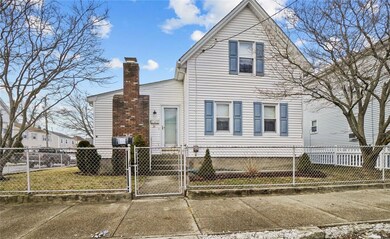
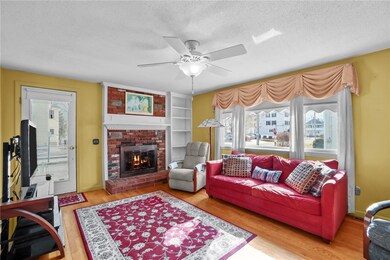
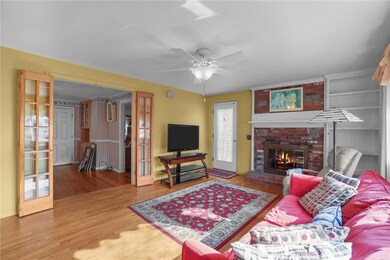
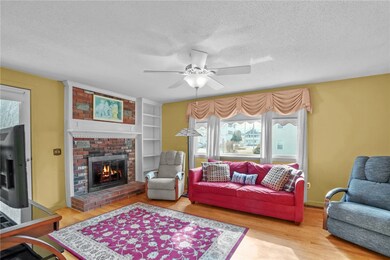
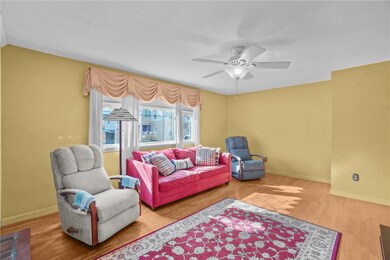
Welcome home to 26 Chase Street! This lovely home sits on a spacious corner lot, has a fenced yard and a detached garage with automatic opener. There are a total of three bedrooms with two on the second floor and a master bedroom on the main level. The sunny living room offers hardwood floors, a brick fireplace and french doors that lead to the dining room, which has plenty of space for the whole family, warm pine floors and a built in hutch. The kitchen offers lots of storage, stainless steel refrigerator and gas cooking. Finishing the first floor is a generous full bathroom / laundry room with tub and shower. All appliances remain. Furnace replaced in 2016, architectural roof in 2005, hot water tank 2020, insulation 2014.
Last Agent to Sell the Property
RE/MAX Results License #REB.0019594 Listed on: 02/29/2024
We collect this data history from publicly available records. To have your information removed, we recommend requesting removal directly through your county’s website.
Dona Vellucci
REMAX Revolution
(401) 340-2483
37 Total Sales
1 in Darlington
$615,000 Price
Heber Anibal Recinos
Hemekedeal Realty, LLC
(401) 593-6248
37 Total Sales
2 in Darlington
$300K - $420K Price Range
Leanne McCormick
Milestone Realty, Inc.
(781) 633-7912
159 Total Sales
2 in Darlington
$95,000 Price Range
Fawaad Qamar
Whitestone Realty Group LLC
(774) 220-8620
117 Total Sales
3 in Darlington
$295K - $461K Price Range
Sheri Bishop
REMAX Revolution
(781) 746-8233
56 Total Sales
7 in Darlington
$300K - $445K Price Range
Jen McMorran
Keller Williams Elite
(339) 220-5309
114 Total Sales
2 in Darlington
$318K - $340K Price Range
We collect this data history from publicly available records. To have your information removed, we recommend requesting removal directly through your county’s website.
| Date | Buyer | Sale Price | Title Company |
|---|---|---|---|
| $331,000 | None Available | ||
| -- | -- |
We collect this data history from publicly available records. To have your information removed, we recommend requesting removal directly through your county’s website.
| Date | Status | Borrower | Loan Amount |
|---|---|---|---|
| Open | $326,150 | ||
| Closed | $321,070 | ||
| Previous Owner | $35,000 |
We collect this data history from publicly available records. To have your information removed, we recommend requesting removal directly through your county’s website.
| Date | Event | Price | List to Sale | Price per Sq Ft |
|---|---|---|---|---|
| 04/05/2024 04/05/24 | Sold | $331,000 | +3.5% | $277 / Sq Ft |
| 03/07/2024 03/07/24 | Pending | -- | -- | -- |
| 02/29/2024 02/29/24 | For Sale | $319,900 | -- | $267 / Sq Ft |
We collect this data history from publicly available records. To have your information removed, we recommend requesting removal directly through your county’s website.
| Year | Tax Paid | Tax Assessment Tax Assessment Total Assessment is a certain percentage of the fair market value that is determined by local assessors to be the total taxable value of land and additions on the property. | Land | Improvement |
|---|---|---|---|---|
| 2025 | $4,251 | $323,300 | $156,100 | $167,200 |
| 2024 | $3,990 | $323,300 | $156,100 | $167,200 |
| 2023 | $3,537 | $208,800 | $71,400 | $137,400 |
| 2022 | $3,462 | $208,800 | $71,400 | $137,400 |
| 2021 | $3,462 | $208,800 | $71,400 | $137,400 |
| 2020 | $3,355 | $160,600 | $64,600 | $96,000 |
| 2019 | $3,355 | $160,600 | $64,600 | $96,000 |
| 2018 | $3,233 | $160,600 | $64,600 | $96,000 |
| 2017 | $2,965 | $130,500 | $50,400 | $80,100 |
| 2016 | $2,857 | $130,500 | $50,400 | $80,100 |
| 2015 | $2,857 | $130,500 | $50,400 | $80,100 |
| 2014 | $2,733 | $118,500 | $50,400 | $68,100 |
Seller's Agent in 2024
Lisa Russo
RE/MAX Results
(401) 465-5761
1 in this area
102 Total Sales
Buyer's Agent in 2024
Michelle Gerez
RE/MAX Impact
(401) 301-6840
4 in this area
65 Total Sales
Source: State-Wide MLS
MLS Number: 1353612
APN: PAWT-000012-000000-000705
Disclaimer: Certain information contained herein is derived from information provided by parties other than Homes.com. All information provided is deemed reliable, but is not guaranteed to be accurate and should be independently verified.
IDX information is provided exclusively for personal, non-commercial use, and may not be used for any purpose other than to identify prospective properties consumers may be interested in purchasing. Information is deemed reliable but not guaranteed.
Copyright © 2026 State-Wide MLS, Inc. All rights reserved.
Ask me questions while you tour the home.