NOT LISTED FOR SALE

Estimated Value: $1,835,000 - $2,779,000

4 Beds
4.5 Baths
3,038 Sq Ft
$721/Sq Ft Est. Value

Sale Details

Date Sold: July 15, 2016

Last sale price $985,000 $324 Per Sq Ft

Est. 119% increase in value since last sale

Current estimated payment $12,401 / mo

2 Days on Market

Highlights

  • Boat Ramp
  • Fitness Center
  • Finished Room Over Garage
  • Daniel Island School Rated A-
  • Media Room
  • 3-minute walk to Grove Park

About This Home

As of July 2016

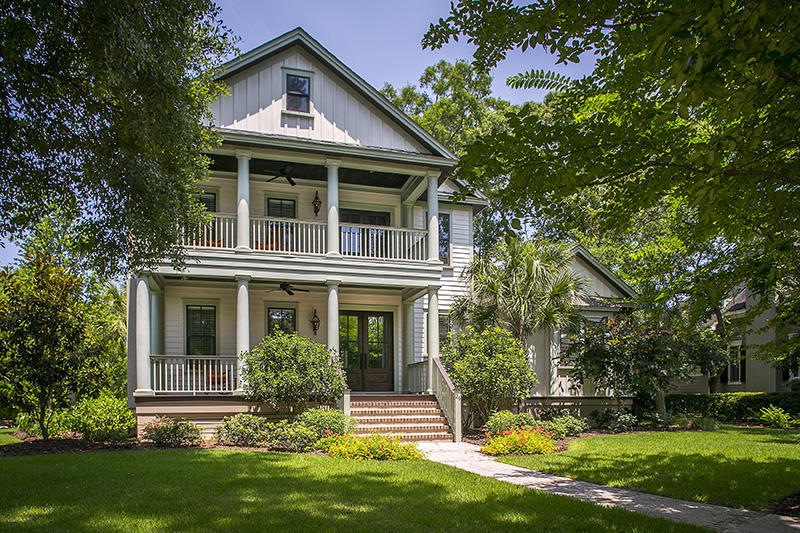
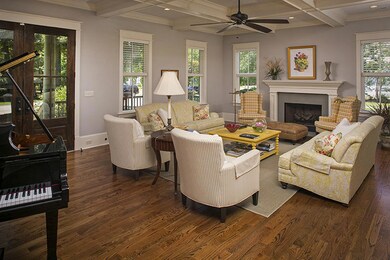
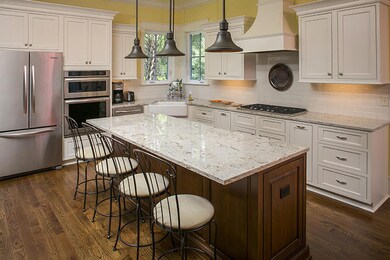
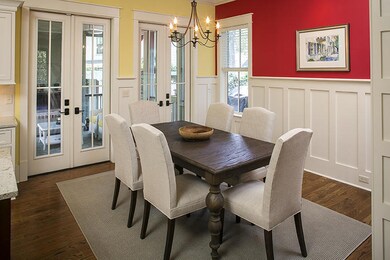
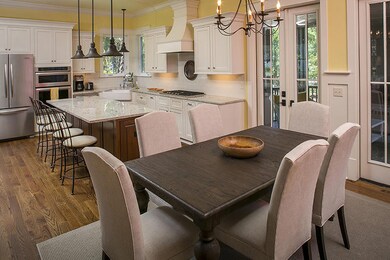
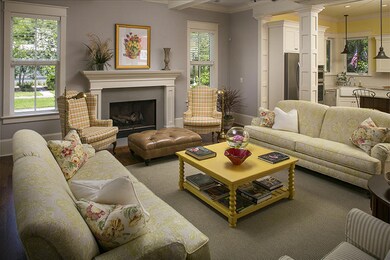
-Located in the island's golf-oriented neighborhood, Daniel Island Park, this exquisite home is adorned with luxuriant architectural details and set on a corner homesite boasting breathtaking landscaping and large oak trees. From the charming curb appeal to the double piazzas that greet you at the front of the home, you know before you enter that this is a place destined to make an impression. -Once inside you are met with a spacious main living area with the great room, kitchen and dining room all seamlessly open to one another; making it the ideal venue for both small and large gatherings.-Relax in the warm glow of a cozy fire in the lovely great room, richly appointed with a striking coffered ceiling and beautifully trimmed columns that lead you into the gourmet kitchen.-Make mealtime unforgettable in the fully equipped kitchen, where you'll find stainless steel appliances, gleaming granite countertops, a large center island and an adjoining dining area accented with wainscoting and two sets of French doors opening out to a screened-in porch.
-Relax and unwind after a long day on the screened-in porch featuring a fireplace and an adjacent deck perfect for grilling out.
-A hallway off the main living area leads to a laundry room/mud room, a half bath and the master suite. This private sanctuary features a dramatic beamed ceiling, views of the picturesque landscape and a walk-in closet.
-In the master bath, a soothing retreat awaits with a soaking tub, separate shower and dual vanities.
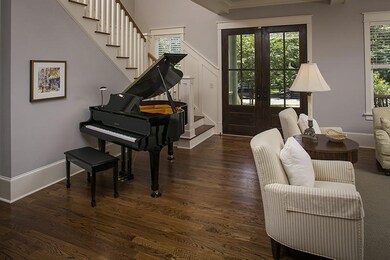
-A dazzling winding staircase leads to the second floor that includes a wonderful media room, two bedrooms and two full baths. Off the media room is access to the top porch.
-Perfect for overnight guests, a vine-covered trellis leads to a two-car garage offering a guest suite above with a full bath and even a charming balcony.
-This property includes Daniel Island Club social membership privileges with the opportunity to upgrade to a Sport membership, or an Invitational Golf membership.
-Buyer pays a one time neighborhood enhancement fee of .5% x sales price to Daniel Island Community Fund at closing. Daniel Island resale addendum will be required on offer to purchase.
-Daniel Island Resale Addendum, Property Disclosure, Community Fund Disclosure are attached.

Last Agent to Sell the Property

Rick Horger

Corcoran HM Properties License #14291 Listed on: 06/14/2016

Corcoran HM Properties

Last Buyer's Agent

Renee Reinert

Carolina One Real Estate License #38248SC

Carolina One Real Estate

Home Details

Home Type

  • Single Family

Year Built

  • Built in 2013

Lot Details

  • 13,068 Sq Ft Lot
  • Irrigation
  • Wooded Lot

HOA Fees

  • $85 Monthly HOA Fees

Parking

  • 2 Car Garage
  • Finished Room Over Garage
  • Garage Door Opener

Home Design

  • Carriage House
  • Traditional Architecture
  • Cottage
  • Architectural Shingle Roof
  • Asphalt Roof
  • Cement Siding

Interior Spaces

  • 3,038 Sq Ft Home
  • 2-Story Property
  • Beamed Ceilings
  • Smooth Ceilings
  • High Ceiling
  • Ceiling Fan
  • Thermal Windows
  • Window Treatments
  • Insulated Doors
  • Great Room with Fireplace
  • 2 Fireplaces
  • Media Room
  • Bonus Room
  • Utility Room
  • Crawl Space
  • Home Security System

Kitchen

  • Eat-In Kitchen
  • Dishwasher
  • Kitchen Island

Flooring

  • Wood
  • Ceramic Tile

Bedrooms and Bathrooms

  • 4 Bedrooms
  • Walk-In Closet
  • In-Law or Guest Suite
  • Garden Bath

Laundry

  • Laundry Room
  • Dryer
  • Washer

Outdoor Features

  • Screened Patio
  • Exterior Lighting
  • Front Porch

Schools

  • Daniel Island Elementary And Middle School
  • Hanahan High School

Utilities

  • Central Air
  • Heating System Uses Natural Gas
  • Tankless Water Heater

Community Details

Overview

  • Club Membership Available
  • Daniel Island Park Subdivision

Amenities

  • Clubhouse

Recreation

  • Boat Ramp
  • Fitness Center
  • Park
  • Trails

Home Details

Home Type

Single Family

Year Built

Built in 2013

Lot Details

0.3 Acres

HOA Fees

$85 per month

Parking

2

Listing Details

  • Prop. Type: Residential
  • Architectural Style: Carriage/Kitchen House, Cottage, Traditional
  • Year Built: 2013
  • Property Sub Type: Single Family Detached
  • Lot Size Acres: 0.3
  • Ownership: Fee Simple
  • Subdivision Name: Daniel Island Park
  • Directions: From Mt. Pleasant Take I-526 To Exit 24, At First Light Turn Left Onto Island Park Drive, Go Through Two Roundabouts, Turn Left Onto Delahow Street, Left Onto Dalton Street, House On The Right
  • Carport Y N: No
  • Garage Yn: Yes
  • Unit Levels: One and One Half
  • New Construction: No
  • Property Attached Yn: No
  • Building Stories: 2
  • Special Features: None
  • Stories: 2

Interior Features

  • Appliances: Dishwasher, Dryer, Refrigerator, Washer, Tankless Water Heater
  • Full Bathrooms: 4
  • Half Bathrooms: 1
  • Total Bedrooms: 4
  • Fireplace Features: Great Room, Other (Use Remarks), Two
  • Fireplaces: 2
  • Fireplace: Yes
  • Flooring: Ceramic Tile, Wood
  • Interior Amenities: Beamed Ceilings, Ceiling - Smooth, High Ceilings, Garden Tub/Shower, Kitchen Island, Walk-In Closet(s), Ceiling Fan(s), Bonus, Eat-in Kitchen, Frog Detached, Great, Media, In-Law Floorplan, Utility
  • Window Features: Thermal Windows/Doors, Window Treatments, Window Treatments - Some
  • Master Bedroom Features: Ceiling Fan(s), Garden Tub/Shower, Walk-In Closet(s)
  • Master Bedroom Master Bedroom Level: Lower

Exterior Features

  • Roof: Architectural, Asphalt
  • Lot Features: Wooded
  • Construction Type: Cement Plank
  • Exterior Features: Lawn Irrigation, Lighting
  • Foundation Details: Crawl Space
  • Patio And Porch Features: Patio, Front Porch, Screened
  • Property Condition: Pre-Owned

Garage/Parking

  • Covered Parking Spaces: 2
  • Garage Spaces: 2
  • Open Parking: No
  • Parking Features: 2 Car Garage, Garage Door Opener
  • Total Parking Spaces: 2

Utilities

  • Cooling: Central Air
  • Laundry Features: Laundry Room
  • Security: Security System
  • Cooling Y N: Yes
  • Heating: Electric, Natural Gas
  • Heating Yn: Yes
  • Sewer: Public Sewer
  • Utilities: SCE & G

Condo/Co-op/Association

  • Community Features: Boat Ramp, Clubhouse, Club Membership Available, Fitness Center, Park, Walk/Jog Trails
  • Association Fee: 1022
  • Association Fee Frequency: Annually
  • Association: Yes

Schools

  • Elementary School: Daniel Island
  • High School: Hanahan
  • Middle Or Junior School: Daniel Island

Lot Info

  • Lot Size Sq Ft: 13068
  • ResoLotSizeUnits: Acres

Multi Family

Ownership History

We collect this data history from publicly available records. To have your information removed, we recommend requesting removal directly through your county’s website.

Date Name Owned For Owner Type

Purchase Details

Closed on
Jul 5, 2022
Sold by
Bought by
Current Estimated Value
$2,157,408

Purchase Details

Closed on
Jul 3, 2019
Sold by
Bought by

Purchase Details

Listed on
Jun 14, 2016
Closed on
Jul 14, 2016
Sold by
Bought by
Seller's Agent
Rick Horger
Corcoran HM Properties
Buyer's Agent
Renee Reinert
Carolina One Real Estate
List Price
$985,000
Sold Price
$985,000

Home Financials for this Owner

Home Financials are based on the most recent Mortgage that was taken out on this home.
Avg. Annual Appreciation
8.32%

Purchase Details

Closed on
Jul 15, 2014
Sold by
Bought by

Purchase Details

Closed on
Jul 15, 2011
Sold by
Bought by

Home Financials for this Owner

Home Financials are based on the most recent Mortgage that was taken out on this home.
Original Mortgage
$90,900
Interest Rate
0.0457%
Mortgage Type
Future Advance Clause Open End Mortgage
Source: Public Records

Range of Values:

--
Value Increase
--
Percent Increase
--
Adjusted for Inflation
Collateral Analytics

Collateral Analytics Collateral Analytics AVMs (Automated Valuation Model) employ a number of statistical approaches combined with neighborhood-specific comparable selection guarantees the most up-to-date and precise valuations.

Not Available

Collateral Analytics does not have data for the current month. Please view the chart for historical values.

ICE

ICE Mortgage Technology ICE Mortgage Technology’s AVM (Automated Valuation Model) is a state-of-the-art online residential property valuation tool that provides a quick and accurate estimate of the value of almost any home in the U.S.

Not Available

ICE Mortgage Technology does not have data for the current month. Please view the chart for historical values.

First American

First American First American Data & Analytics’ next-generation AVM combines unrivaled data assets with a blended ensemble of valuation models to produce highly accurate, reliable valuations you can trust.

Not Available

First American does not have data for the current month. Please view the chart for historical values.

Quantarium

Quantarium Quantarium’s valuation service, repeatedly proven the industry’s most accurate and comprehensive, is supercharged with a self-learning and auto-tuning AI engine that continually becomes smarter and more accurate as it processes daily inputs from the industry’s leading RE data lake.

Not Available

Quantarium does not have data for the current month. Please view the chart for historical values.

Average Value
Not Available
List Price
Sold Price
Create a Home Valuation Report for This Property
The Home Valuation Report is an in-depth analysis detailing your home's value as well as a comparison with similar homes in the area

Home Values in the Area

Source: Public Records

Average Home Value in this Area


Source: Public Records

Purchase History

We collect this data history from publicly available records. To have your information removed, we recommend requesting removal directly through your county’s website.

Date Buyer Sale Price Title Company
-- None Listed On Document
-- Christensen & All Pa
-- None Available
$985,000 --
-- None Listed On Document
$120,000 --
Source: Public Records

Mortgage History

We collect this data history from publicly available records. To have your information removed, we recommend requesting removal directly through your county’s website.

Date Status Borrower Loan Amount
Closed $350,000
Closed $90,900
Source: Public Records

Property History

We collect this data history from publicly available records. To have your information removed, we recommend requesting removal directly through your county’s website.

Date Event Price List to Sale Price per Sq Ft
07/15/2016 07/15/16 Sold $985,000 0.0% $324 / Sq Ft
06/15/2016 06/15/16 Pending -- -- --
06/13/2016 06/13/16 For Sale $985,000 -- $324 / Sq Ft
Source: CHS Regional MLS

Tax History

We collect this data history from publicly available records. To have your information removed, we recommend requesting removal directly through your county’s website.

Year Tax Paid Tax Assessment Tax Assessment Total Assessment is a certain percentage of the fair market value that is determined by local assessors to be the total taxable value of land and additions on the property. Land Improvement
2025 $7,954 $49,795 $18,994 $30,801
2024 $8,068 $49,795 $18,994 $30,801
2023 $8,068 $49,795 $18,994 $30,801
2022 $7,392 $64,950 $18,750 $46,200
2021 $7,527 $43,300 $12,500 $30,800
2020 $7,681 $43,300 $12,500 $30,800
2019 $7,826 $43,300 $12,500 $30,800
2018 $6,865 $37,908 $9,200 $28,708
2017 $6,853 $37,908 $9,200 $28,708
2016 $4,581 $57,650 $13,800 $43,850
2015 $4,617 $26,840 $6,000 $20,840
2014 $4,611 $26,840 $6,000 $20,840
2013 -- $26,840 $6,000 $20,840
Source: Public Records

Agents Affiliated with this Home

  • Section Image
  • Section Image
See All Agents

Map

Source: CHS Regional MLS

MLS Number: 16015971

CHS Regional MLS

APN: 271-15-02-045

Your Personal Tour Guide

Ask me questions while you tour the home.