
Bobbie Botticelli
Colonial Manor Realty
(781) 512-7856
70 Total Sales
1 in North Woburn
$705,000 Price
Estimated Value: $589,536
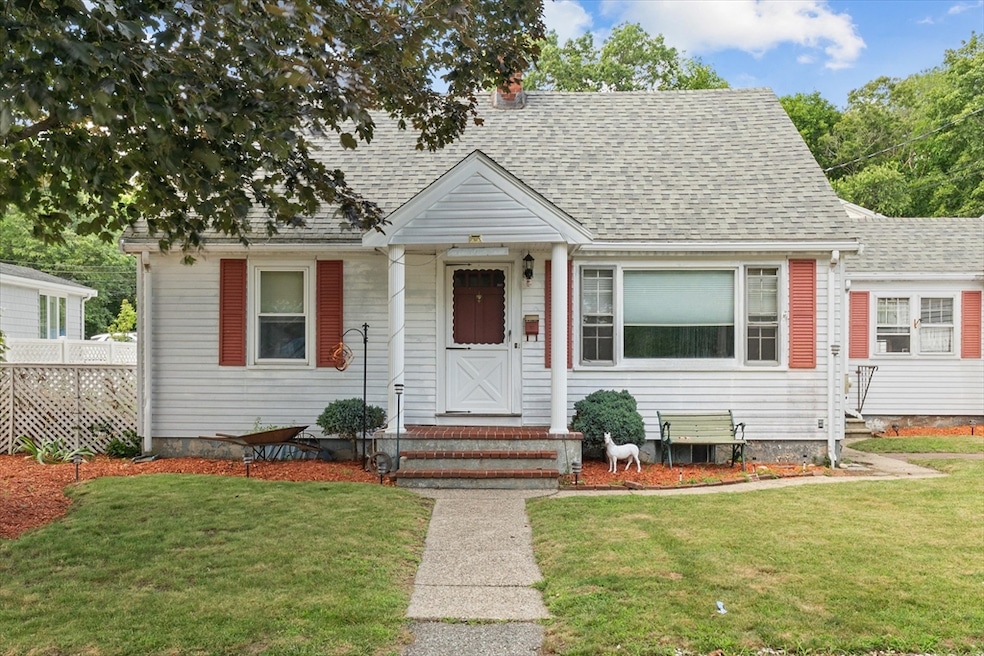
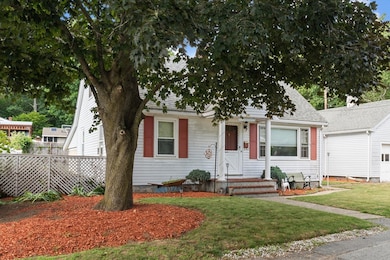
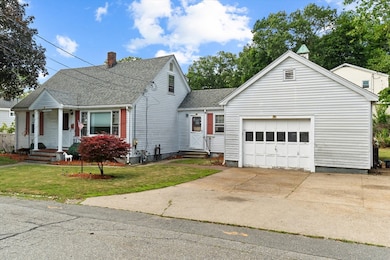
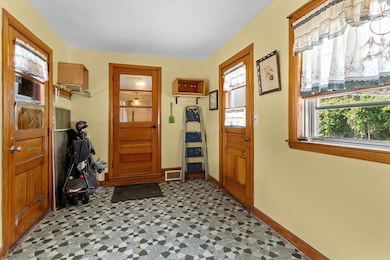
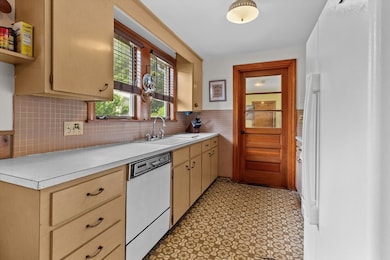
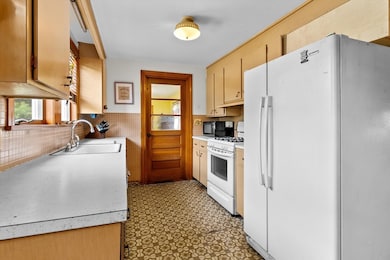
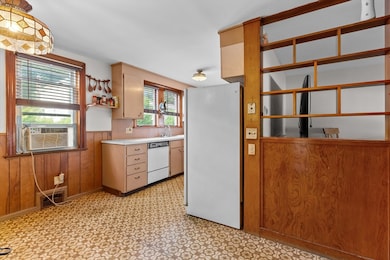
Welcome to North Woburn! Set on a spacious, level lot, this property offers a great opportunity to bring your vision to life. The home features 3-4 bedrooms, 2 full baths, solid bones, a functional layout, and great space throughout — including an attached garage, breezeway, and an unfinished basement ready for expansion or storage. With generous room sizes and a layout full of possibility, this home is perfect for buyers looking to build equity or investors searching for a project in a high-demand area. Enjoy the charm of a quiet residential street while being just minutes from major highways, schools, and shopping. With a little TLC, this home can truly shine. A solid opportunity in an unbeatable location — don’t miss it!
Last Agent to Sell the Property
The DiPietro and Bekkenhuis Group
LAER Realty Partners Listed on: 09/24/2025
We collect this data history from publicly available records. To have your information removed, we recommend requesting removal directly through your county’s website.
Bobbie Botticelli
Colonial Manor Realty
(781) 512-7856
70 Total Sales
1 in North Woburn
$705,000 Price
ZhiChao Chen
SPACE CY REALTY LIMITED
(855) 528-1854
147 Total Sales
1 in North Woburn
$705,000 Price
Eric Erickson
Reimagined Real Estate Advisors
(978) 690-4349
11 Total Sales
2 in North Woburn
$355K - $660K Price Range
Sandra Perry
WATSON REALTY CORP.
(351) 208-1136
53 Total Sales
1 in North Woburn
$601,000 Price
Nick Cuevas
Compass
(781) 776-5198
71 Total Sales
1 in North Woburn
$325,000 Price
Richard Pignone
Pignone Realty Group LLC
(781) 734-6832
23 Total Sales
1 in North Woburn
$525,000 Price
We collect this data history from publicly available records. To have your information removed, we recommend requesting removal directly through your county’s website.
| Date | Buyer | Sale Price | Title Company |
|---|---|---|---|
| $555,000 | -- | ||
| $275,000 | None Available | ||
| -- | -- |
We collect this data history from publicly available records. To have your information removed, we recommend requesting removal directly through your county’s website.
| Date | Status | Borrower | Loan Amount |
|---|---|---|---|
| Open | $527,250 |
We collect this data history from publicly available records. To have your information removed, we recommend requesting removal directly through your county’s website.
| Date | Event | Price | List to Sale | Price per Sq Ft |
|---|---|---|---|---|
| 12/29/2025 12/29/25 | Sold | $555,000 | -5.8% | $398 / Sq Ft |
| 11/22/2025 11/22/25 | Pending | -- | -- | -- |
| 11/12/2025 11/12/25 | For Sale | $589,000 | 0.0% | $422 / Sq Ft |
| 09/26/2025 09/26/25 | Pending | -- | -- | -- |
| 09/24/2025 09/24/25 | For Sale | $589,000 | -- | $422 / Sq Ft |
We collect this data history from publicly available records. To have your information removed, we recommend requesting removal directly through your county’s website.
| Year | Tax Paid | Tax Assessment Tax Assessment Total Assessment is a certain percentage of the fair market value that is determined by local assessors to be the total taxable value of land and additions on the property. | Land | Improvement |
|---|---|---|---|---|
| 2025 | $4,765 | $558,000 | $279,800 | $278,200 |
| 2024 | $4,410 | $547,200 | $266,500 | $280,700 |
| 2023 | $4,322 | $496,800 | $242,200 | $254,600 |
| 2022 | $4,199 | $449,600 | $210,600 | $239,000 |
| 2021 | $3,955 | $423,900 | $200,600 | $223,300 |
| 2020 | $3,756 | $403,000 | $200,600 | $202,400 |
| 2019 | $3,677 | $387,100 | $191,100 | $196,000 |
| 2018 | $3,542 | $358,100 | $175,300 | $182,800 |
| 2017 | $3,356 | $337,600 | $167,000 | $170,600 |
| 2016 | $3,202 | $318,600 | $156,000 | $162,600 |
| 2015 | $3,082 | $303,000 | $145,800 | $157,200 |
| 2014 | $2,869 | $274,800 | $145,800 | $129,000 |
T
Seller's Agent in 2025
The DiPietro and Bekkenhuis Group
Laer Realty
1 in this area
22 Total Sales
Seller Co-Listing Agent in 2025
Michael Bekkenhuis
Laer Realty
(781) 346-7645
1 in this area
16 Total Sales
Buyer's Agent in 2025
Team Lillian Montalto
Lillian Montalto Signature Properties
(978) 815-6301
2 in this area
1,008 Total Sales
Source: MLS Property Information Network (MLS PIN)
MLS Number: 73435042
APN: WOBU-000013-000008-000001
Disclaimer: Certain information contained herein is derived from information provided by parties other than Homes.com. All information provided is deemed reliable, but is not guaranteed to be accurate and should be independently verified.
The property listing data and information, or the Images, set forth herein were provided to MLS Property Information Network, Inc. from third party sources, including sellers, lessors and public records, and were compiled by MLS Property Information Network, Inc. The property listing data and information, and the Images, are for the personal, non-commercial use of consumers having a good faith interest in purchasing or leasing listed properties of the type displayed to them and may not be used for any purpose other than to identify prospective properties which such consumers may have a good faith interest in purchasing or leasing. MLS Property Information Network, Inc. and its subscribers disclaim any and all representations and warranties as to the accuracy of the property listing data and information, or as to the accuracy of any of the Images, set forth herein.
Ask me questions while you tour the home.