
ANDREW BAUKNECHT
INTEGRITY REALTORS LLC
(715) 618-8247
48 Total Sales
1 in Rhinelander
$225,000 Price




Estimated Value: $206,749
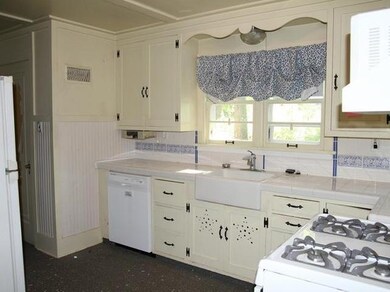
HomeSteps First Look Initiative until October 3rd. Three bedrooms, two baths, attached garage, quiet, private lot. New roof just installed. Sold as is. Prof of funds with an offer; earnest monies to be by Cashier's Check only. 8255
We collect this data history from publicly available records. To have your information removed, we recommend requesting removal directly through your county’s website.
ANDREW BAUKNECHT
INTEGRITY REALTORS LLC
(715) 618-8247
48 Total Sales
1 in Rhinelander
$225,000 Price
Elli Soder
REDMAN REALTY GROUP, LLC
(715) 462-2254
56 Total Sales
1 in Rhinelander
$287,000 Price
Tracey Tellor
Tellor Realty LLC
(218) 506-6382
116 Total Sales
1 in Rhinelander
$195,000 Price
Luke Durkee
TWENTY-TWO RE LLC
(715) 641-4287
92 Total Sales
74 in Rhinelander
$20K - $850K Price Range
Jim Mulleady
SHOREWEST - EAGLE RIVER
(715) 666-3636
178 Total Sales
8 in Rhinelander
$22K - $731K Price Range
Todd Johnson
FIRST WEBER - RHINELANDER
(715) 801-2599
99 Total Sales
65 in Rhinelander
$10K - $1.5M Price Range
We collect this data history from publicly available records. To have your information removed, we recommend requesting removal directly through your county’s website.
| Date | Buyer | Sale Price | Title Company |
|---|---|---|---|
| -- | Northwoods Title | ||
| Elliot Schneider Christy A | -- | Stewart Title Company |
We collect this data history from publicly available records. To have your information removed, we recommend requesting removal directly through your county’s website.
| Date | Status | Borrower | Loan Amount |
|---|---|---|---|
| Open | $76,500 |
We collect this data history from publicly available records. To have your information removed, we recommend requesting removal directly through your county’s website.
| Date | Event | Price | List to Sale | Price per Sq Ft |
|---|---|---|---|---|
| 10/15/2014 10/15/14 | Sold | $27,500 | -31.1% | $18 / Sq Ft |
| 10/15/2014 10/15/14 | Pending | -- | -- | -- |
| 09/13/2014 09/13/14 | For Sale | $39,900 | -- | $26 / Sq Ft |
We collect this data history from publicly available records. To have your information removed, we recommend requesting removal directly through your county’s website.
| Year | Tax Paid | Tax Assessment Tax Assessment Total Assessment is a certain percentage of the fair market value that is determined by local assessors to be the total taxable value of land and additions on the property. | Land | Improvement |
|---|---|---|---|---|
| 2025 | $2,316 | $84,100 | $9,400 | $74,700 |
| 2024 | $2,058 | $84,100 | $9,400 | $74,700 |
| 2023 | $1,984 | $84,100 | $9,400 | $74,700 |
| 2022 | $1,429 | $84,100 | $9,400 | $74,700 |
| 2021 | $1,964 | $84,100 | $9,400 | $74,700 |
| 2020 | $1,524 | $84,100 | $9,400 | $74,700 |
| 2019 | $1,561 | $84,100 | $9,400 | $74,700 |
| 2018 | $1,559 | $84,100 | $9,400 | $74,700 |
| 2017 | $1,622 | $84,100 | $9,400 | $74,700 |
| 2016 | $1,696 | $84,100 | $9,400 | $74,700 |
| 2015 | $1,868 | $88,000 | $9,400 | $78,600 |
| 2014 | $1,868 | $88,000 | $9,400 | $78,600 |
| 2011 | -- | $95,100 | $9,400 | $85,700 |
Seller's Agent in 2014
Jerry Burkett
CENTURY 21 BURKETT & ASSOC.
(715) 891-1501
254 Total Sales
Buyer's Agent in 2014
Christy Schneider
FIRST WEBER - RHINELANDER
(715) 490-2457
39 Total Sales
Source: Greater Northwoods MLS
MLS Number: 145335
APN: 27601-0441-0000
Disclaimer: Certain information contained herein is derived from information provided by parties other than Homes.com. All information provided is deemed reliable, but is not guaranteed to be accurate and should be independently verified.
IDX information is provided exclusively for personal, non-commercial use, and may not be used for any purpose other than to identify prospective properties consumers may be interested in purchasing.
Information is deemed reliable but not guaranteed.
Ask me questions while you tour the home.