
Robert Barnhardt Jr
EXP Realty, LLC
(856) 770-2809
188 Total Sales
5 in Pitman
$116K - $330K Price Range


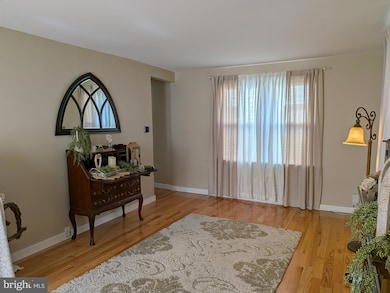
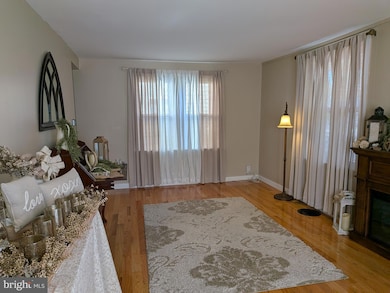
Back on the Market with a new price. The seller has made significant repairs to the home. Welcome to 26 East Ave in Pitman! This charming 3-bedroom home sits in the heart of one of South Jersey’s most beloved communities. Step inside to find a spacious living room, a bright dining area, and a kitchen with abundant cabinetry and generous counter space. Gleaming hardwood floors flow throughout the entire first floor, adding warmth and character. Upstairs, you’ll discover three comfortable bedrooms plus a versatile bonus room—perfect for a home office or playroom. Located steps away from Pitman’s local shops, restaurants, and entertainment, you’ll enjoy the convenience of having everything this vibrant town has to offer right at your doorstep. Don’t miss your chance to make this lovely home yours—schedule a showing today! The home is in move-in-ready condition. A new hot water heater has been installed as well. The house is selling as-is, with the buyer responsible for any repairs. This house held many wonderful memories for them over the years. Since they welcomed a new addition to their family, they decided it was time to move on. They look forward to the next owner creating their own memories for many years to come!
Last Agent to Sell the Property
(856) 582-0366 c21rauhandjohns@gmail.com Century 21 Rauh & Johns Brokerage Phone: 8565820366 License #8937476 Listed on: 09/16/2025
Last Buyer's Agent
(856) 696-2255 rob@betternjagents.com Better Homes and Gardens Real Estate Maturo License #2563196
We collect this data history from publicly available records. To have your information removed, we recommend requesting removal directly through your county’s website.
Robert Barnhardt Jr
EXP Realty, LLC
(856) 770-2809
188 Total Sales
5 in Pitman
$116K - $330K Price Range
Kelly Sommeling
Prime Realty Partners
(856) 617-5003
79 Total Sales
1 in Pitman
$135,000 Price
Robert Krupa
Ovation Realty LLC
(856) 501-5069
99 Total Sales
2 in Pitman
$325K - $450K Price Range
Jack Yao
Realmart Realty, LLC
(732) 838-6992
1,397 Total Sales
1 in Pitman
$340,000 Price
Alex Robinson
Real Broker, LLC
(443) 569-0607
159 Total Sales
3 in Pitman
$160K - $208K Price Range
MELISSA CONNELL
Keller Williams Realty - Cherry Hill
(856) 528-8687
71 Total Sales
1 in Pitman
$315,100 Price
We collect this data history from publicly available records. To have your information removed, we recommend requesting removal directly through your county’s website.
| Date | Type | Sale Price | Title Company |
|---|---|---|---|
| Deed | $55,200 | None Available | |
| Interfamily Deed Transfer | -- | Attorney |
We collect this data history from publicly available records. To have your information removed, we recommend requesting removal directly through your county’s website.
| Date | Status | Loan Amount | Loan Type |
|---|---|---|---|
| Open | $53,544 | New Conventional |
We collect this data history from publicly available records. To have your information removed, we recommend requesting removal directly through your county’s website.
| Date | Event | Price | List to Sale | Price per Sq Ft |
|---|---|---|---|---|
| 08/10/2026 08/10/26 | Sold | $250,000 | -13.5% | $179 / Sq Ft |
| 04/06/2026 04/06/26 | Price Changed | $288,900 | 0.0% | $206 / Sq Ft |
| 04/06/2026 04/06/26 | For Sale | $288,900 | -0.3% | $206 / Sq Ft |
| 02/25/2026 02/25/26 | Off Market | $289,900 | -- | -- |
| 01/26/2026 01/26/26 | Pending | -- | -- | -- |
| 10/16/2025 10/16/25 | Price Changed | $289,900 | 0.0% | $207 / Sq Ft |
| 10/16/2025 10/16/25 | For Sale | $289,900 | -4.6% | $207 / Sq Ft |
| 10/01/2025 10/01/25 | Pending | -- | -- | -- |
| 09/16/2025 09/16/25 | For Sale | $304,000 | -- | $217 / Sq Ft |
We collect this data history from publicly available records. To have your information removed, we recommend requesting removal directly through your county’s website.
| Year | Tax Paid | Tax Assessment Tax Assessment Total Assessment is a certain percentage of the fair market value that is determined by local assessors to be the total taxable value of land and additions on the property. | Land | Improvement |
|---|---|---|---|---|
| 2026 | $5,977 | $184,800 | $28,100 | $156,700 |
| 2025 | $5,977 | $166,200 | $28,100 | $138,100 |
| 2024 | $5,652 | $166,200 | $28,100 | $138,100 |
| 2023 | $5,652 | $166,200 | $28,100 | $138,100 |
| 2022 | $5,430 | $166,200 | $28,100 | $138,100 |
| 2021 | $5,447 | $121,500 | $24,800 | $96,700 |
| 2020 | $5,382 | $121,500 | $24,800 | $96,700 |
| 2019 | $5,256 | $121,500 | $24,800 | $96,700 |
| 2018 | $5,167 | $121,500 | $24,800 | $96,700 |
| 2017 | $5,103 | $121,500 | $24,800 | $96,700 |
| 2016 | $5,005 | $121,500 | $24,800 | $96,700 |
| 2015 | $4,870 | $121,500 | $24,800 | $96,700 |
| 2014 | $4,720 | $121,500 | $24,800 | $96,700 |
Seller's Agent in 2026
James Sullivan III
Century 21 - Rauh & Johns
(609) 820-7011
143 Total Sales
JD
Buyer's Agent in 2026
Jennifer DuBois
Better Homes and Gardens Real Estate Maturo
(732) 698-4847
2 Total Sales
Source: Bright MLS
MLS Number: NJGL2062580
APN: 15-00004-0000-00007
Disclaimer: Certain information contained herein is derived from information provided by parties other than Homes.com. All information provided is deemed reliable, but is not guaranteed to be accurate and should be independently verified.
The data relating to real estate for sale on this website appears in part through the BRIGHT Internet Data Exchange program, a voluntary cooperative exchange of property listing data between licensed real estate brokerage firms, and is provided by BRIGHT through a licensing agreement.
Listing information is from various brokers who participate in the Bright MLS IDX program and not all listings may be visible on the site.
The property information being provided on or through the website is for the personal, non-commercial use of consumers and such information may not be used for any purpose other than to identify prospective properties consumers may be interested in purchasing.
Some properties which appear for sale on the website may no longer be available because they are for instance, under contract, sold or are no longer being offered for sale.
Property information displayed is deemed reliable but is not guaranteed.
Copyright 2026 Bright MLS, Inc.
Ask me questions while you tour the home.