
Lynne Grden
Keller Williams Pinnacle MetroWest
(774) 772-5990
76 Total Sales
2 in Uxbridge
$363K - $495K Price Range
Estimated Value: $475,288
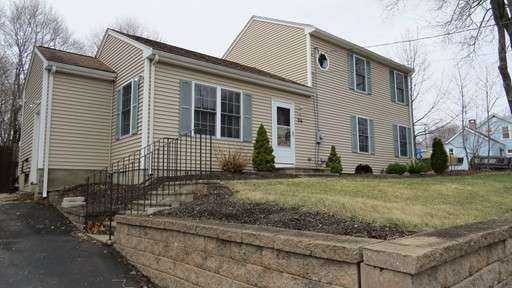
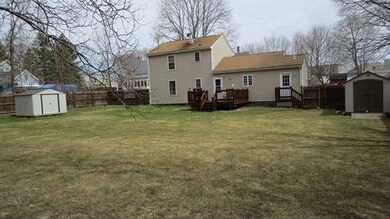
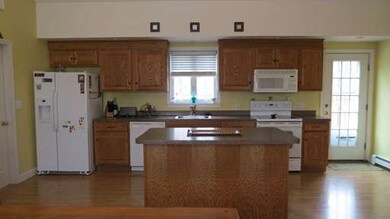
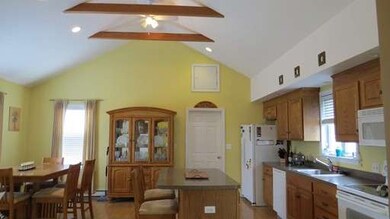

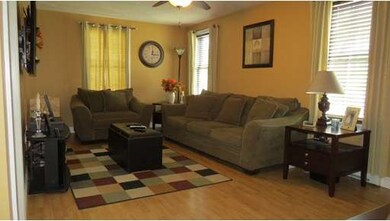
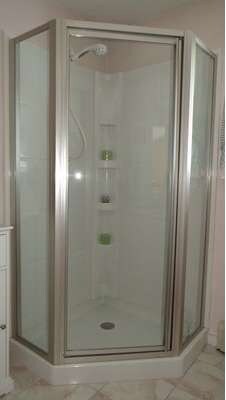
Make this stylish and beautifully updated home yours! This home has it all. A well maintained flat fenced in lot complete with two large storage sheds. Perfect for entertaining open dinning and kitchen area with vaulted ceilings, overflowing with sunlight and easy access to the large back deck perfect for grilling. Two full updated bath with well appointed layouts, Jacuzzi tub and standing glass shower. Large mud/laundry room on first floor all ready for what is sure to be a muddy spring. Top it off with a finished playroom/man cave in the basement.
Last Buyer's Agent
Michael Ponting
Coldwell Banker Realty - Northborough License #449535862
Home Type
Single Family
Year Built
1880
Lot Details
0.25 Acres
We collect this data history from publicly available records. To have your information removed, we recommend requesting removal directly through your county’s website.
Lynne Grden
Keller Williams Pinnacle MetroWest
(774) 772-5990
76 Total Sales
2 in Uxbridge
$363K - $495K Price Range
Matheus Goncalves
Mega Realty Services Inc
(508) 761-1925
165 Total Sales
5 in Uxbridge
$260K - $915K Price Range
Ben Emerick
Flagship Real Estate Advisors
(401) 661-1527
29 Total Sales
2 in Uxbridge
$430K - $600K Price Range
Gia Parmentier
J. Christopher Real Estate Group
(401) 416-4505
93 Total Sales
2 in Uxbridge
$237,000 Price Range
Maria Useinoski
REMAX Revolution
(401) 398-5971
33 Total Sales
2 in Uxbridge
$325,000 Price Range
James Duffer
RISE REC
(401) 681-8732
163 Total Sales
2 in Uxbridge
$789,900 Price Range
We collect this data history from publicly available records. To have your information removed, we recommend requesting removal directly through your county’s website.
| Date | Buyer | Sale Price | Title Company |
|---|---|---|---|
| $270,000 | -- | ||
| Stoico Danielle | $259,000 | -- | |
| Fino Shannon | $284,900 | -- | |
| Camille Barry | $110,000 | -- |
We collect this data history from publicly available records. To have your information removed, we recommend requesting removal directly through your county’s website.
| Date | Status | Borrower | Loan Amount |
|---|---|---|---|
| Open | $273,000 | ||
| Closed | -- | $256,500 | |
| Closed | Stoico Michael J | $260,717 | |
| Closed | Stoico Michael J | $258,825 | |
| Previous Owner | Stoico Michael J | $256,060 | |
| Previous Owner | Camille Barry E | $221,250 |
We collect this data history from publicly available records. To have your information removed, we recommend requesting removal directly through your county’s website.
| Year | Tax Paid | Tax Assessment Tax Assessment Total Assessment is a certain percentage of the fair market value that is determined by local assessors to be the total taxable value of land and additions on the property. | Land | Improvement |
|---|---|---|---|---|
| 2025 | $50 | $377,600 | $129,400 | $248,200 |
| 2024 | $4,446 | $344,100 | $118,600 | $225,500 |
| 2023 | $4,344 | $311,400 | $107,800 | $203,600 |
| 2022 | $4,234 | $279,300 | $97,700 | $181,600 |
| 2021 | $4,351 | $275,000 | $93,400 | $181,600 |
| 2020 | $4,505 | $269,100 | $97,000 | $172,100 |
| 2019 | $4,544 | $261,900 | $89,800 | $172,100 |
| 2018 | $4,420 | $257,400 | $89,800 | $167,600 |
| 2017 | $4,272 | $251,900 | $79,700 | $172,200 |
| 2016 | $3,886 | $221,200 | $73,100 | $148,100 |
| 2015 | $3,797 | $218,200 | $73,100 | $145,100 |
Seller's Agent in 2015
Danielle Meade
Compass
(617) 733-2625
28 Total Sales
MP
Buyer's Agent in 2015
Michael Ponting
Coldwell Banker Realty - Northborough
Source: MLS Property Information Network (MLS PIN)
MLS Number: 71818822
APN: UXBR-000012C-003547
Disclaimer: Certain information contained herein is derived from information provided by parties other than Homes.com. All information provided is deemed reliable, but is not guaranteed to be accurate and should be independently verified.
The property listing data and information, or the Images, set forth herein were provided to MLS Property Information Network, Inc. from third party sources, including sellers, lessors and public records, and were compiled by MLS Property Information Network, Inc. The property listing data and information, and the Images, are for the personal, non-commercial use of consumers having a good faith interest in purchasing or leasing listed properties of the type displayed to them and may not be used for any purpose other than to identify prospective properties which such consumers may have a good faith interest in purchasing or leasing. MLS Property Information Network, Inc. and its subscribers disclaim any and all representations and warranties as to the accuracy of the property listing data and information, or as to the accuracy of any of the Images, set forth herein.
Ask me questions while you tour the home.