
Tammy Tinnerello
William Pitt Sotheby's Int'l
(959) 215-5434
141 Total Sales
3 in Stonington
$765K - $2.9M Price Range
Estimated Value: $395,000 - $547,000
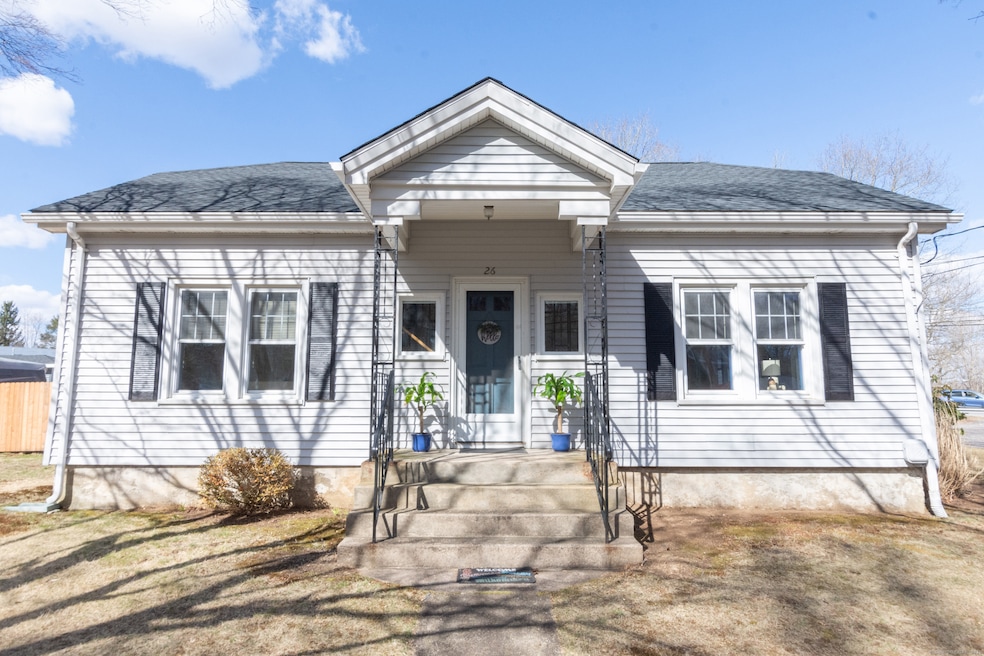
This beautifully refreshed Cape offers the perfect blend of classic charm and modern comfort in a desirable location. Close to Mystic and Westerly, you'll enjoy easy access to beaches, downtown entertainment, restaurants and excellent shopping destinations. Step inside and discover thoughtfully updated living spaces that retain the home's original character. The first floor features a spacious living room, bright kitchen with abundant cabinet space and pantry. The dining room features charming built-ins and is perfectly positioned for family meals and casual gatherings. The primary bedroom is conveniently located on the main level, along with a versatile room that could serve as a home office, nursery, or additional bedroom. Between the garage and house, you'll discover a heated breezeway that's ideal for a home business, extra entertaining space, or whatever suits your lifestyle. The property is even zoned for commercial use, perfect for entrepreneurs! With its separate entrance, the breezeway offers convenient access for clients or customers. The fully fenced private backyard includes a welcoming patio area, perfect for outdoor relaxation and entertainment. With its prime location and endless possibilities, this home offers the best of coastal New England living. Don't miss your chance to make this charming Cape your own!
Last Agent to Sell the Property
William Raveis Real Estate License #RES.0807736 Listed on: 03/28/2025
We collect this data history from publicly available records. To have your information removed, we recommend requesting removal directly through your county’s website.
Tammy Tinnerello
William Pitt Sotheby's Int'l
(959) 215-5434
141 Total Sales
3 in Stonington
$765K - $2.9M Price Range
Amy Rubin
William Raveis Real Estate
(959) 500-6792
87 Total Sales
2 in Stonington
$75K - $312K Price Range
Emily Myers
RE/MAX Legends
(959) 500-4977
178 Total Sales
3 in Stonington
$400K - $660K Price Range
Regina Comfort
Coldwell Banker Realty
(475) 800-8538
86 Total Sales
1 in Stonington
$800,000 Price
Bridget Morrissey
Bridget Morrissey Realty LLC
(959) 500-5037
84 Total Sales
12 in Stonington
$100K - $2M Price Range
Jeannine Harrington
The Brown Group Realty
(401) 661-1680
65 Total Sales
7 in Stonington
$153K - $420K Price Range
We collect this data history from publicly available records. To have your information removed, we recommend requesting removal directly through your county’s website.
| Date | Buyer | Sale Price | Title Company |
|---|---|---|---|
| $65,000 | -- |
We collect this data history from publicly available records. To have your information removed, we recommend requesting removal directly through your county’s website.
| Date | Event | Price | List to Sale | Price per Sq Ft | Prior Sale |
|---|---|---|---|---|---|
| 04/25/2025 04/25/25 | Sold | $465,000 | -4.1% | $267 / Sq Ft | |
| 04/02/2025 04/02/25 | Pending | -- | -- | -- | |
| 03/28/2025 03/28/25 | For Sale | $485,000 | +94.0% | $278 / Sq Ft | |
| 07/25/2024 07/25/24 | Sold | $250,000 | -9.1% | $143 / Sq Ft | View Prior Sale |
| 06/24/2024 06/24/24 | Pending | -- | -- | -- | |
| 06/22/2024 06/22/24 | Price Changed | $275,000 | -8.3% | $158 / Sq Ft | |
| 06/02/2024 06/02/24 | For Sale | $299,900 | +36.3% | $172 / Sq Ft | |
| 12/31/2018 12/31/18 | Sold | $220,000 | -1.8% | $120 / Sq Ft | View Prior Sale |
| 11/25/2018 11/25/18 | For Sale | $224,000 | +1.8% | $122 / Sq Ft | |
| 11/24/2018 11/24/18 | Off Market | $220,000 | -- | -- | |
| 10/29/2018 10/29/18 | Pending | -- | -- | -- | |
| 10/08/2018 10/08/18 | Price Changed | $224,000 | -2.2% | $122 / Sq Ft | |
| 09/12/2018 09/12/18 | Price Changed | $229,000 | -4.5% | $125 / Sq Ft | |
| 07/27/2018 07/27/18 | For Sale | $239,900 | +379.8% | $131 / Sq Ft | |
| 09/09/2016 09/09/16 | Sold | $50,000 | -69.1% | $31 / Sq Ft | View Prior Sale |
| 08/10/2016 08/10/16 | Pending | -- | -- | -- | |
| 05/18/2016 05/18/16 | For Sale | $162,000 | -- | $101 / Sq Ft |
We collect this data history from publicly available records. To have your information removed, we recommend requesting removal directly through your county’s website.
| Year | Tax Paid | Tax Assessment Tax Assessment Total Assessment is a certain percentage of the fair market value that is determined by local assessors to be the total taxable value of land and additions on the property. | Land | Improvement |
|---|---|---|---|---|
| 2025 | $4,473 | $225,000 | $49,900 | $175,100 |
| 2024 | $4,286 | $225,000 | $49,900 | $175,100 |
| 2023 | $4,287 | $225,000 | $49,900 | $175,100 |
| 2022 | $4,082 | $159,400 | $46,700 | $112,700 |
| 2021 | $4,089 | $159,400 | $46,700 | $112,700 |
| 2020 | $4,011 | $159,400 | $46,700 | $112,700 |
| 2019 | $4,003 | $159,400 | $46,700 | $112,700 |
| 2018 | $3,867 | $159,400 | $46,700 | $112,700 |
| 2017 | $3,521 | $143,000 | $41,500 | $101,500 |
| 2016 | $3,425 | $143,000 | $41,500 | $101,500 |
| 2015 | $3,215 | $143,000 | $41,500 | $101,500 |
| 2014 | $3,145 | $143,000 | $41,500 | $101,500 |
Seller's Agent in 2025
Jen Pendergast
William Raveis Real Estate
(860) 334-2368
57 Total Sales
Buyer's Agent in 2025
Victoria Schroeder
Kazantzis Real Estate, LLC
(860) 536-5900
111 Total Sales
Seller's Agent in 2024
Dan Contino
eXp Realty
(860) 625-0221
174 Total Sales
GS
Seller's Agent in 2016
George Sznaj
DB Associates of CT, LLC
(860) 518-4049
76 Total Sales
Buyer's Agent in 2016
Joanne Putnam
DB Associates of CT, LLC
(860) 227-0849
34 Total Sales
Source: SmartMLS
MLS Number: 24082125
APN: STON-000018-000004-000006
Disclaimer: Certain information contained herein is derived from information provided by parties other than Homes.com. All information provided is deemed reliable, but is not guaranteed to be accurate and should be independently verified.
IDX information is provided exclusively for personal, non-commercial use, and may not be used for any purpose other than to identify prospective properties consumers may be interested in purchasing. Information is deemed reliable but not guaranteed.
Ask me questions while you tour the home.