
Remi Lanoie
Yorway Realty
(401) 406-8889
108 Total Sales
1 in Elmhurst
$283,500 Price


Estimated Value: $517,000 - $579,000
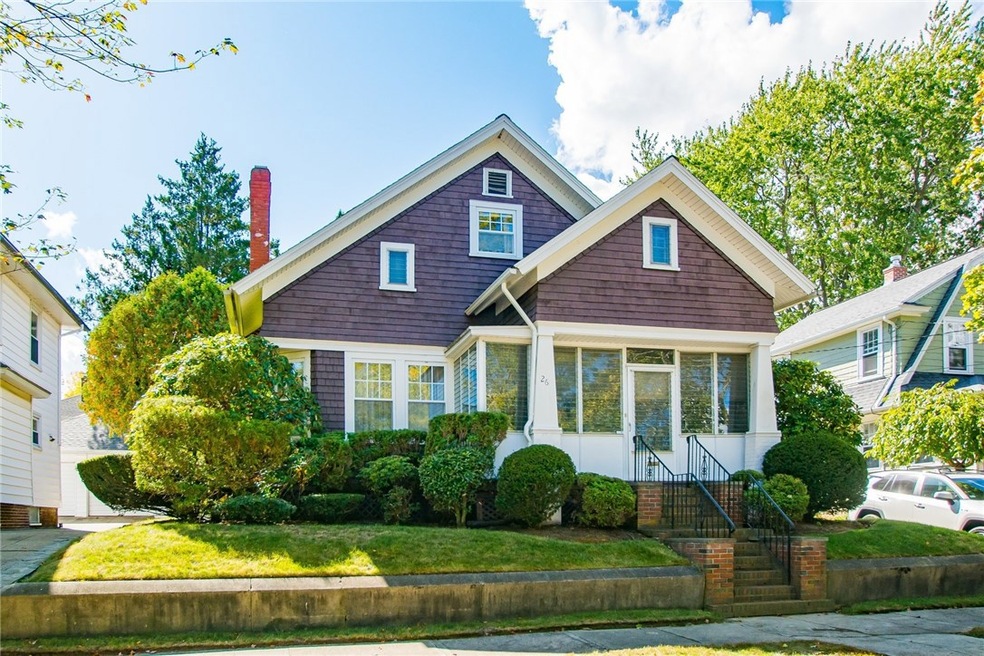
Stately Bungalow in one of Providence's most sought after neighborhoods. Oversized 4 bedroom home in the same family since being built in 1918. Remarkably well cared for classic beauty. Meticulously manicured landscaping with an adorable fenced-in rear yard. 2000+sqft. of original woodworking, hardwood floors throughout, 9' ceilings, huge Living Room with fireplace, french doors, large Formal Dining, 1st floor bedroom, front and rear staircases, enclosed front porch. The second floor starts with a library at the top of the front staircase, three additional bedrooms, a bathroom and loads of storage. Full basement with laundry, mechanicals, workshop and storage. This home has more, a two-car detached garage with opener, a whole house natural gas-fired generator, security system, vinyl replacement windows and more. You must see this magnificent gem.
Last Agent to Sell the Property
Mott & Chace Sotheby's Intl. License #REB.0016316 Listed on: 10/23/2020
Last Buyer's Agent
Nina Wilcox
We collect this data history from publicly available records. To have your information removed, we recommend requesting removal directly through your county’s website.
Remi Lanoie
Yorway Realty
(401) 406-8889
108 Total Sales
1 in Elmhurst
$283,500 Price
Lisa Ardente
Compass
(401) 214-9741
75 Total Sales
2 in Elmhurst
$308K - $560K Price Range
Steven O'Bryan
Real Broker, LLC
(401) 543-2059
51 Total Sales
1 in Elmhurst
$460,000 Price
Sabine Green
Residential Properties Ltd.
(401) 593-4515
65 Total Sales
1 in Elmhurst
$505,000 Price
Bethany Johnsen
Residential Properties Ltd.
(401) 681-3089
43 Total Sales
2 in Elmhurst
$365K - $430K Price Range
Dawn Tramontano
Serhant
(401) 593-5673
67 Total Sales
3 in Elmhurst
$350K - $359K Price Range
We collect this data history from publicly available records. To have your information removed, we recommend requesting removal directly through your county’s website.
| Date | Buyer | Sale Price | Title Company |
|---|---|---|---|
| $323,000 | None Available |
We collect this data history from publicly available records. To have your information removed, we recommend requesting removal directly through your county’s website.
| Date | Status | Borrower | Loan Amount |
|---|---|---|---|
| Open | $306,850 |
We collect this data history from publicly available records. To have your information removed, we recommend requesting removal directly through your county’s website.
| Date | Event | Price | List to Sale | Price per Sq Ft |
|---|---|---|---|---|
| 12/02/2020 12/02/20 | Sold | $323,000 | +1.3% | $158 / Sq Ft |
| 11/02/2020 11/02/20 | Pending | -- | -- | -- |
| 10/23/2020 10/23/20 | For Sale | $319,000 | -- | $156 / Sq Ft |
We collect this data history from publicly available records. To have your information removed, we recommend requesting removal directly through your county’s website.
| Year | Tax Paid | Tax Assessment Tax Assessment Total Assessment is a certain percentage of the fair market value that is determined by local assessors to be the total taxable value of land and additions on the property. | Land | Improvement |
|---|---|---|---|---|
| 2025 | $3,305 | $393,400 | $163,000 | $230,400 |
| 2024 | $5,696 | $310,400 | $106,000 | $204,400 |
| 2023 | $5,696 | $310,400 | $106,000 | $204,400 |
| 2022 | $5,498 | $308,900 | $106,000 | $202,900 |
| 2021 | $6,096 | $248,200 | $84,800 | $163,400 |
| 2020 | $6,096 | $248,200 | $84,800 | $163,400 |
| 2019 | $6,096 | $248,200 | $84,800 | $163,400 |
| 2018 | $5,852 | $183,100 | $68,200 | $114,900 |
| 2017 | $5,852 | $183,100 | $68,200 | $114,900 |
| 2016 | $5,852 | $183,100 | $68,200 | $114,900 |
| 2015 | $5,475 | $165,400 | $68,200 | $97,200 |
| 2014 | $5,582 | $165,400 | $68,200 | $97,200 |
| 2013 | $5,582 | $165,400 | $68,200 | $97,200 |
Seller's Agent in 2020
Stephen Antoni
Mott & Chace Sotheby's Intl.
(401) 314-3000
1 in this area
44 Total Sales
NW
Buyer's Agent in 2020
Nina Wilcox
Source: State-Wide MLS
MLS Number: 1265828
APN: PROV-001220-000291-000000
Disclaimer: Certain information contained herein is derived from information provided by parties other than Homes.com. All information provided is deemed reliable, but is not guaranteed to be accurate and should be independently verified.
IDX information is provided exclusively for personal, non-commercial use, and may not be used for any purpose other than to identify prospective properties consumers may be interested in purchasing. Information is deemed reliable but not guaranteed.
Copyright © 2026 State-Wide MLS, Inc. All rights reserved.
Ask me questions while you tour the home.