
Noora Brown
William Pitt Sotheby's Int'l
(959) 245-5144
130 Total Sales
10 in Avon
$270K - $2.4M Price Range
Estimated Value: $1,632,567
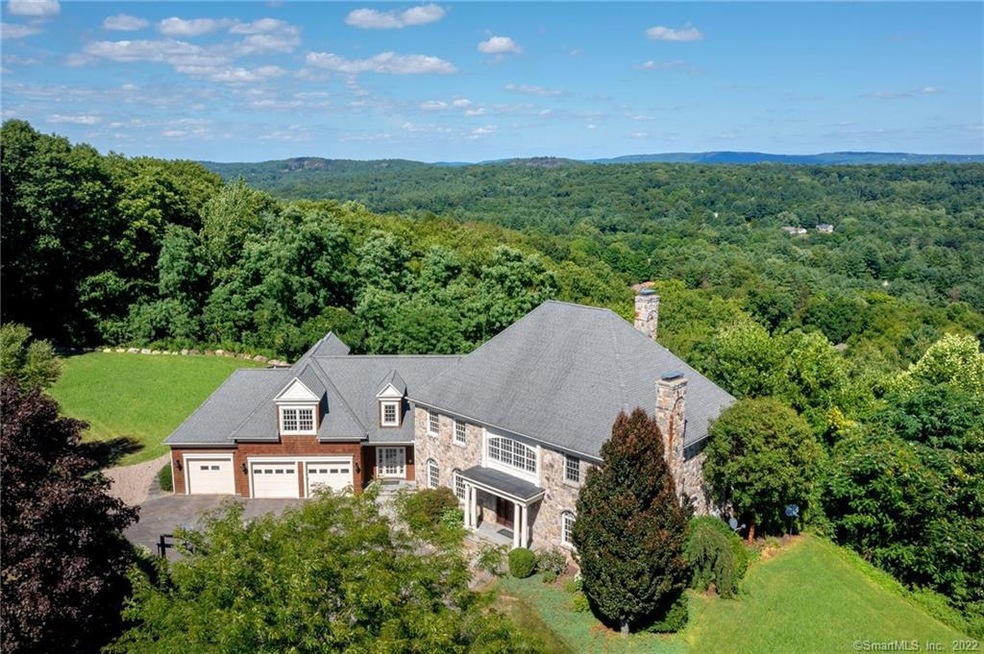
The new price includes must-have updates. Exquisitely manicured grounds & breathtaking views surround this estate w/a year round, stunning color display fit for royalty. Lush gardens, mature evergreens providing cascading shade & privacy, extensive balconies & blue stone patio overlook miles of bucolic & ridge-top views. Truly a place to escape or ideal for the most breathtaking event, day or night! Inside, no detail was missed even the tiniest hidden parts of the home were elevated to match the estate. The Grand 2-story foyer welcomes your guests & lures them into a home featuring many oversized arched windows allowing natural light to flood the home while offering views of nature’s uninterrupted ever-changing canvas. High-end chef’s kitchen w/top of line appliances, Cherry cabinetry & large dining area w/access to your blue stone patio. Formal dining-rm w/arched windows & matching doorway. French doored Family-rm crowned w/coffered ceilings & an anchoring fireplace. Hardwd flrs w/inlays, 2nd flr master w/spa like bath & 2 WIC's, Apartment w/kitchenette, custom built-ins ideal for an au pair/staff quarters. Generous 3rd flr suite w/private full bath. Fully finished 1,200sqft lower level w/sliders to a covered rock patio. Hydro-air & radiant floor heat, state-of-the-art alarm with w/infrared video surveillance, heated 4 car tandem garage, 20kw generator, Gas piped for outdoor grill, mahogany decks/balconies, integrated stereo system with exterior jacks, sprinkler system
Last Agent to Sell the Property
Berkshire Hathaway NE Prop. License #RES.0778420 Listed on: 10/01/2022
Noora Brown
William Pitt Sotheby's Int'l
(959) 245-5144
130 Total Sales
10 in Avon
$270K - $2.4M Price Range
Kym Nash
eXp Realty
(860) 259-2254
18 Total Sales
1 in Avon
$310,000 Price
Tammy Powling
Showcase Realty, Inc.
(860) 855-3623
99 Total Sales
1 in Avon
$265,000 Price
Divya Kataria
Berkshire Hathaway NE Prop.
(860) 979-5972
81 Total Sales
6 in Avon
$265K - $600K Price Range
Nicole Elliott
Berkshire Hathaway NE Prop.
(860) 385-6088
63 Total Sales
2 in Avon
$425K - $755K Price Range
Shawna Rohan
eXp Realty
(860) 846-3760
166 Total Sales
5 in Avon
$430K - $1.2M Price Range
We collect this data history from publicly available records. To have your information removed, we recommend requesting removal directly through your county’s website.
| Date | Event | Price | List to Sale | Price per Sq Ft | Prior Sale |
|---|---|---|---|---|---|
| 12/16/2022 12/16/22 | Sold | $1,300,000 | +8.8% | $172 / Sq Ft | |
| 10/01/2022 10/01/22 | For Sale | $1,195,000 | +0.8% | $158 / Sq Ft | |
| 12/15/2014 12/15/14 | Sold | $1,185,000 | -19.7% | $187 / Sq Ft | View Prior Sale |
| 11/13/2014 11/13/14 | Pending | -- | -- | -- | |
| 09/12/2014 09/12/14 | For Sale | $1,475,000 | -- | $233 / Sq Ft |
We collect this data history from publicly available records. To have your information removed, we recommend requesting removal directly through your county’s website.
| Year | Tax Paid | Tax Assessment Tax Assessment Total Assessment is a certain percentage of the fair market value that is determined by local assessors to be the total taxable value of land and additions on the property. | Land | Improvement |
|---|---|---|---|---|
| 2025 | $27,111 | $881,670 | $159,710 | $721,960 |
| 2024 | $26,150 | $881,670 | $159,710 | $721,960 |
| 2023 | $26,166 | $739,370 | $159,710 | $579,660 |
| 2022 | $25,590 | $739,370 | $159,710 | $579,660 |
| 2021 | $25,294 | $739,370 | $159,710 | $579,660 |
| 2020 | $24,325 | $739,370 | $159,710 | $579,660 |
| 2019 | $24,325 | $739,370 | $159,710 | $579,660 |
| 2018 | $25,653 | $818,270 | $229,710 | $588,560 |
| 2017 | $25,031 | $818,270 | $229,710 | $588,560 |
| 2016 | $24,155 | $818,270 | $229,710 | $588,560 |
| 2015 | $23,566 | $818,270 | $229,710 | $588,560 |
| 2014 | $22,509 | $794,810 | $229,710 | $565,100 |
Seller's Agent in 2022
Lynda Cohn
Berkshire Hathaway Home Services
(860) 944-2009
111 Total Sales
Buyer's Agent in 2022
Geena Becker
William Raveis Real Estate
(860) 677-4661
133 Total Sales
C
Seller's Agent in 2014
Charlie Hartigan
William Raveis Real Estate
Source: SmartMLS
MLS Number: 170527278
APN: AVON-000017-000000-000506-000026
Disclaimer: Certain information contained herein is derived from information provided by parties other than Homes.com. All information provided is deemed reliable, but is not guaranteed to be accurate and should be independently verified.
IDX information is provided exclusively for personal, non-commercial use, and may not be used for any purpose other than to identify prospective properties consumers may be interested in purchasing. Information is deemed reliable but not guaranteed.
Ask me questions while you tour the home.