NOT LISTED FOR SALE

26 Goslin Loop Cascade, ID 83611

3 Beds
2 Baths
1,782 Sq Ft
5.02 Acre Lot

Sale Details

Date Sold: April 6, 2015

111 Days on Market

Highlights

  • Barn
  • Mountain View
  • No HOA
  • Horses Allowed On Property
  • Wood Burning Stove
  • Fireplace

About This Home

As of April 2015

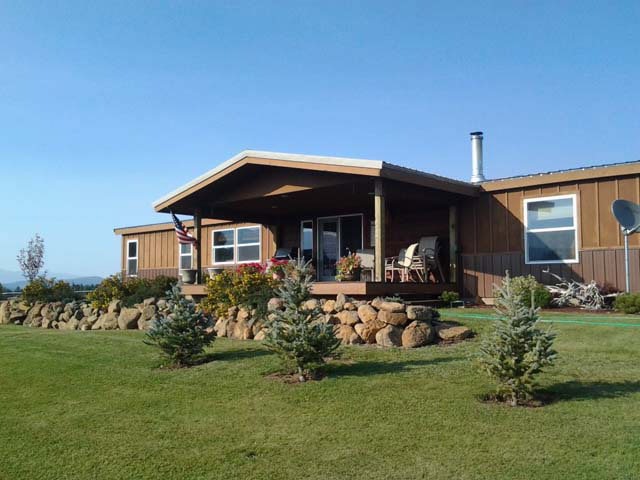
5 ACRES with a gorgeous home and barn for your animals. You won't believe the improvements this owner has made! All that is left of the original manufactured home is the studs - new siding, roof, doors and windows on the outside; new walls and drywall, flooring, kitchen and bathrooms. 3 bedrooms, 2 baths, oversized garage, barn, and sheds. All just about 6 miles from Lake Cascade. A must see!!!

Last Agent to Sell the Property

Karolyn Plehal

Cascade Lake Realty, Inc. License #ab16361 Listed on: 10/16/2014
Last Buyer's Agent

Dave O'Brien

Cascade Lake Realty, Inc. License #DB10834

Home Details

Home Type

  • Single Family

Year Built

  • Built in 1992 | Remodeled

Lot Details

  • 5.02 Acre Lot
  • Lot Dimensions are 607' x 360'
  • Level Lot
  • Sprinkler System

Parking

  • 2 Car Garage

Property Views

  • Mountain
  • Meadow
  • Valley

Home Design

  • Metal Roof
  • Concrete Perimeter Foundation
  • Cedar

Interior Spaces

  • 1-Story Property
  • Fireplace
  • Wood Burning Stove
  • Window Treatments

Kitchen

  • Oven or Range
  • Microwave

Bedrooms and Bathrooms

  • 3 Bedrooms
  • 2 Full Bathrooms

Farming

  • Barn
  • Pasture

Horse Facilities and Amenities

  • Horses Allowed On Property

Utilities

  • Heating System Uses Propane
  • Overhead Utilities
  • Well
  • Septic Tank

Community Details

  • No Home Owners Association
  • Ben Goslin 2 Subdivision

Listing and Financial Details

  • Exclusions: Mirror In House Bathroom, Refrigerator, Extra Panels Out Back
  • Tax Lot 4
  • Assessor Parcel Number RP000230000040

Home Details

Home Type

Single Family

Year Built

Built in 1992 | Remodeled

Lot Details

5.02 Acres

Parking

2

Listing Details

  • Property Type: Residential
  • Year Built: 1992
  • Property Sub-Type: Residential Acreage
  • ResoLotFeatures: Manf Homes OK, Horses Permitted, Pasture
  • Lot Size Acres: 5.02
  • Co List Office Phone: 208-382-4921
  • Outside Inclusions: Microwave,Range/Oven,Window Treatments,Wood Stove
  • MLS Status: Closed
  • Subdivision Name: Ben Goslin 2
  • ResoBuildingAreaSource: Public Records
  • Carport Y N: No
  • Reso Fireplace Features: Wood Burning Stove
  • Unit Levels: Single Level
  • ResoPropertyCondition: Updated/Remodeled
  • Reso Structure Type: Manufactured House
  • Reso Window Features: Window Treatments
  • ResoBuildingAreaSource: PublicRecords
  • Special Features: None
  • Property Sub Type: Detached

Interior Features

  • Basement: None
  • Appliances: Microwave, Range/Oven
  • Other Equipment: Sprinkler System
  • Full Bathrooms: 2
  • Total Bedrooms: 3
  • Fireplace: Yes
  • ResoLivingAreaSource: PublicRecords

Exterior Features

  • Roof: Metal
  • View: Meadow, Mountain(s), Valley
  • Horse: Yes
  • View: Yes
  • Waterfront: No
  • Exclusions: Mirror In House Bathroom, Refrigerator, Extra Panels Out Back
  • Construction Type: Cedar
  • Foundation Details: Concrete Perimeter
  • Other Structures: Barn(s)

Garage/Parking

  • Covered Parking Spaces: 2
  • Garage Spaces: 2
  • Attached Garage: Yes
  • Total Parking Spaces: 2

Utilities

  • Electric: Overhead
  • Sewer: Septic Tank
  • Heating: Propane, Wood Stove
  • HeatingYN: Yes
  • Electricity On Property: Yes
  • Water Source: Well

Condo/Co-op/Association

  • Association: No

Lot Info

  • Parcel Number: RP000230000040
  • Topography: Level
  • Lot Dimensions: 607' x 360'
  • Lot Size Sq Ft: 218671.2
  • ResoLotSizeUnits: Acres
  • Zoning Description: County
  • ResoLotSizeUnits: Acres

Green Features

Multi Family

Tax Info

  • Tax Lot: 4

Ownership History

We collect this data history from publicly available records. To have your information removed, we recommend requesting removal directly through your county’s website.

Date Name Owned For Owner Type

Purchase Details

Closed on
Jul 6, 2017
Sold by
Bought by

Home Financials for this Owner

Home Financials are based on the most recent Mortgage that was taken out on this home.
Original Mortgage
$196,867
Interest Rate
0.0412%
Mortgage Type
FHA

Purchase Details

Listed on
Oct 16, 2014
Closed on
Apr 2, 2015
Sold by
Bought by
Seller's Agent
Karolyn Plehal
Cascade Lake Realty, Inc.
Buyer's Agent
Dave O'Brien
Cascade Lake Realty, Inc.

Home Financials for this Owner

Home Financials are based on the most recent Mortgage that was taken out on this home.
Original Mortgage
$176,739
Interest Rate
0.037%
Mortgage Type
FHA

Purchase Details

Listed on
Oct 16, 2014
Closed on
Mar 9, 2015
Sold by
Bought by
Seller's Agent
Karolyn Plehal
Cascade Lake Realty, Inc.
Buyer's Agent
Dave O'Brien
Cascade Lake Realty, Inc.

Home Financials for this Owner

Home Financials are based on the most recent Mortgage that was taken out on this home.
Original Mortgage
$176,739
Interest Rate
0.037%
Mortgage Type
FHA

Purchase Details

Closed on
Apr 26, 2011
Sold by
Bought by

Purchase Details

Closed on
Feb 18, 2011
Sold by
Bought by
Source: Public Records
Create a Home Valuation Report for This Property
The Home Valuation Report is an in-depth analysis detailing your home's value as well as a comparison with similar homes in the area

Purchase History

We collect this data history from publicly available records. To have your information removed, we recommend requesting removal directly through your county’s website.

Date Buyer Sale Price Title Company
-- Amerititle Cascade
-- Amerititle
-- Ameri Title
-- --
$190,259 --
Source: Public Records

Mortgage History

We collect this data history from publicly available records. To have your information removed, we recommend requesting removal directly through your county’s website.

Date Status Borrower Loan Amount
Open $198,400
Closed $196,867
Previous Owner $176,739
Previous Owner $6,300
Previous Owner $176,739
Previous Owner $6,300
Previous Owner $178,750
Source: Public Records

Property History

We collect this data history from publicly available records. To have your information removed, we recommend requesting removal directly through your county’s website.

Date Event Price List to Sale Price per Sq Ft
04/06/2015 04/06/15 Sold -- -- --
Source: Mountain Central Association of Realtors®

Tax History

We collect this data history from publicly available records. To have your information removed, we recommend requesting removal directly through your county’s website.

Year Tax Paid Tax Assessment Tax Assessment Total Assessment is a certain percentage of the fair market value that is determined by local assessors to be the total taxable value of land and additions on the property. Land Improvement
2025 $685 $314,206 $94,056 $220,150
2023 $685 $351,984 $125,294 $226,690
2022 $713 $320,978 $99,010 $221,968
2021 $599 $210,761 $41,090 $169,671
2020 $590 $174,236 $43,246 $130,990
2019 $779 $195,774 $73,555 $122,219
2018 $669 $175,495 $53,698 $121,797
2017 $665 $178,431 $55,476 $122,955
2016 $680 $178,014 $55,476 $122,538
2015 $471 $121,515 $0 $0
2013 -- $128,313 $0 $0
Source: Public Records

Agents Affiliated with this Home

  • Section Image
  • Section Image
See All Agents

Map

Source: Mountain Central Association of Realtors®

MLS Number: 520879

Mountain Central Association of Realtors®
Your Personal Tour Guide

Ask me questions while you tour the home.