J
Seller's Agent in 2024
John Trumbull
Trumbull & Associates, Inc
(603) 631-0166
15 Total Sales


Estimated Value: $149,000 - $240,819
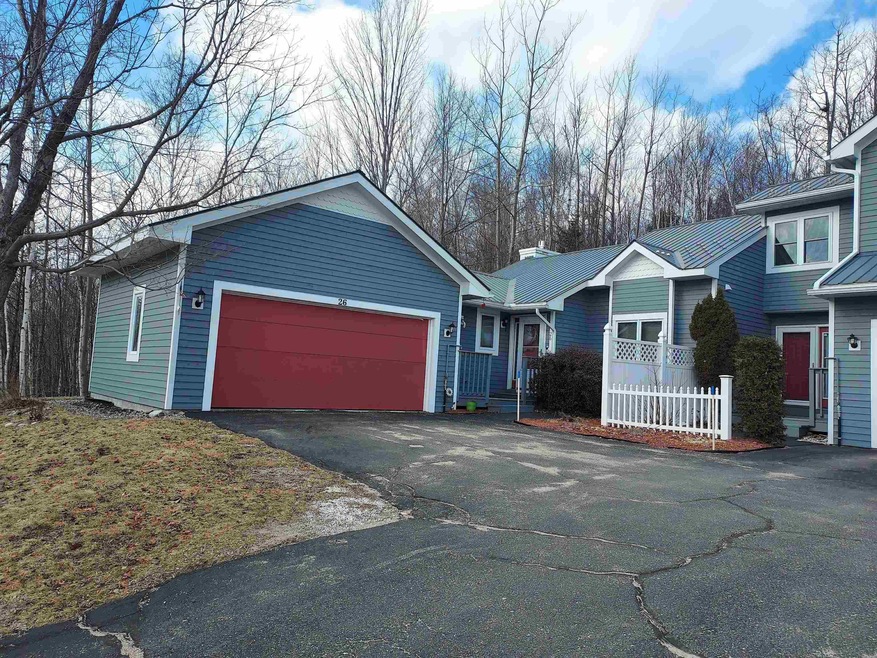
Enjoy carefree living in this beautiful 2 bedroom/1 bath, one-level condominium! The association takes care of all exterior maintenance, so no more lawn mowing, snow plowing or outside painting. Plus, there are over 13 acres of common land to enjoy. This unit has been very well maintained and has a gas fireplace in the living room, stainless steel kitchen appliances, rear deck to enjoy the outside, and a direct entry 2-car garage. Minutes from downtown, but a quiet, rural, country setting. Perfect as a year-round home or use as a vacation getaway or second home. Just a short drive to 4-season amenities; fishing and kayaking on the Androscoggin River, skiing at Wildcat, hiking/snowshoeing in the mountains, golf, ATV riding from your door to 1,000 miles of trails! So much to do in this beautiful part of New Hampshire! There are only eight units in this condominium and these units do not come up on the market very often. Don't wait to take a look! Mortgage pre-qualification or proof of funds required prior to showing appointment.
Last Agent to Sell the Property
Trumbull & Associates, Inc License #049181 Listed on: 03/18/2024
We collect this data history from publicly available records. To have your information removed, we recommend requesting removal directly through your county’s website.
We collect this data history from publicly available records. To have your information removed, we recommend requesting removal directly through your county’s website.
| Date | Buyer | Sale Price | Title Company |
|---|---|---|---|
| $77,000 | -- | ||
| $78,300 | -- | ||
| $52,000 | -- |
We collect this data history from publicly available records. To have your information removed, we recommend requesting removal directly through your county’s website.
| Date | Event | Price | List to Sale | Price per Sq Ft | Prior Sale |
|---|---|---|---|---|---|
| 04/25/2024 04/25/24 | Sold | $149,000 | 0.0% | $141 / Sq Ft | |
| 03/28/2024 03/28/24 | Pending | -- | -- | -- | |
| 03/18/2024 03/18/24 | For Sale | $149,000 | +90.4% | $141 / Sq Ft | |
| 02/14/2013 02/14/13 | Sold | $78,250 | -7.8% | $74 / Sq Ft | View Prior Sale |
| 10/09/2012 10/09/12 | Pending | -- | -- | -- | |
| 07/10/2012 07/10/12 | For Sale | $84,900 | -- | $80 / Sq Ft |
We collect this data history from publicly available records. To have your information removed, we recommend requesting removal directly through your county’s website.
| Year | Tax Paid | Tax Assessment Tax Assessment Total Assessment is a certain percentage of the fair market value that is determined by local assessors to be the total taxable value of land and additions on the property. | Land | Improvement |
|---|---|---|---|---|
| 2025 | $3,145 | $93,600 | $0 | $93,600 |
| 2024 | $2,891 | $93,600 | $0 | $93,600 |
| 2023 | $2,518 | $93,600 | $0 | $93,600 |
| 2022 | $2,552 | $93,600 | $0 | $93,600 |
| 2021 | $3,113 | $85,200 | $0 | $85,200 |
| 2020 | $3,061 | $85,200 | $0 | $85,200 |
| 2018 | $3,130 | $79,700 | $0 | $79,700 |
| 2017 | $3,319 | $84,700 | $0 | $84,700 |
| 2016 | $3,319 | $84,700 | $0 | $84,700 |
| 2014 | $2,571 | $77,100 | $0 | $77,100 |
| 2013 | $2,544 | $77,100 | $0 | $77,100 |
J
Seller's Agent in 2024
John Trumbull
Trumbull & Associates, Inc
(603) 631-0166
15 Total Sales

Buyer's Agent in 2024
Cassie Martin
RE/MAX
(603) 723-0972
129 Total Sales
Seller's Agent in 2013
Don Lapointe
Badger Peabody & Smith Realty
(603) 723-6935
175 Total Sales
Buyer's Agent in 2013
Jennifer Stewart
RE/MAX
(603) 723-4215
352 Total Sales
Source: PrimeMLS
MLS Number: 4988746
APN: BELN-000122-000003-000004
Disclaimer: Certain information contained herein is derived from information provided by parties other than Homes.com. All information provided is deemed reliable, but is not guaranteed to be accurate and should be independently verified.
Copyright 2026 PrimeMLS, Inc. All rights reserved. This information is deemed reliable, but not guaranteed. The data relating to real estate displayed on this display comes in part from the IDX Program of PrimeMLS. The information being provided is for consumers’ personal, non-commercial use and may not be used for any purpose other than to identify prospective properties consumers may be interested in purchasing.
Ask me questions while you tour the home.