
Seller's Agent in 2013
Mary Giroux
William Raveis R.E. & Home Services
(978) 857-5069
1 Total Sale

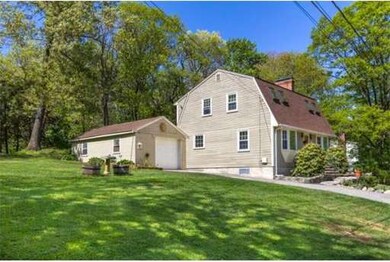
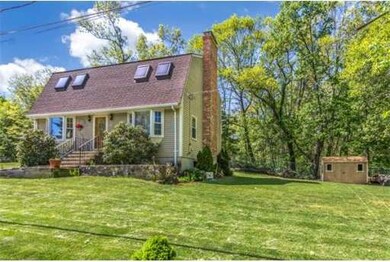
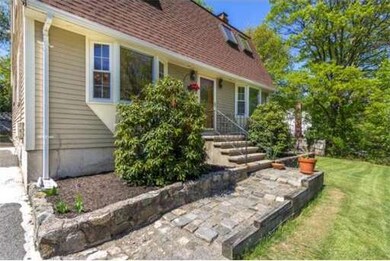
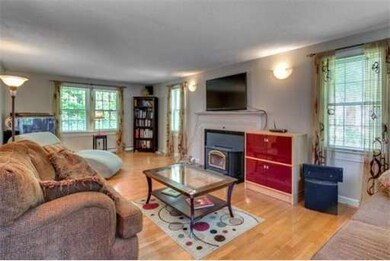
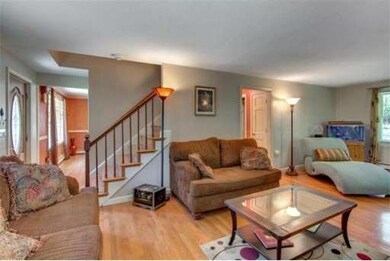
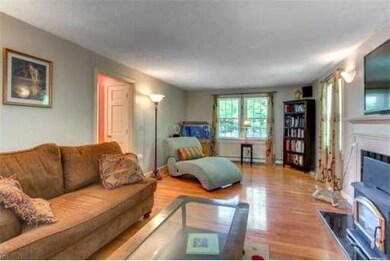
Beautifully updated and maintained 3 Bedroom 2 Bath Gambrel with a one car garage in Wilmington! Gourmet Kitchen with granite counters beautiful cabinets, double wall oven, center island and ceramic tile floor! Hardwood though out Dining Room and Living Room. Front to back Liiving room has wood burning stove insert to offset heating bills. Front to back Master Bedroom with Fireplace. Front Bedroom has skylights and a large closet. Upstairs bath has cherry vanity and jacuzzi tub. Basement is finished and includes large family room, den/office and laundry room. One Car Garage. Windows and Roof have both been replaced. Large lot located on a quiet dead end street. Easy access to Route 93 for and Easy Commute. Title Five Pass!
Last Agent to Sell the Property
William Raveis R.E. & Home Services License #448551330 Listed on: 05/19/2013
Home Type
Single Family
Year Built
1982
Lot Details
0.34 Acres
We collect this data history from publicly available records. To have your information removed, we recommend requesting removal directly through your county’s website.
| Date | Event | Price | List to Sale | Price per Sq Ft |
|---|---|---|---|---|
| 10/18/2013 10/18/13 | Sold | $410,000 | 0.0% | $205 / Sq Ft |
| 08/24/2013 08/24/13 | Pending | -- | -- | -- |
| 08/12/2013 08/12/13 | Off Market | $410,000 | -- | -- |
| 08/05/2013 08/05/13 | Price Changed | $419,900 | -2.3% | $210 / Sq Ft |
| 07/23/2013 07/23/13 | For Sale | $429,900 | 0.0% | $215 / Sq Ft |
| 06/08/2013 06/08/13 | Pending | -- | -- | -- |
| 05/19/2013 05/19/13 | For Sale | $429,900 | -- | $215 / Sq Ft |
Seller's Agent in 2013
Mary Giroux
William Raveis R.E. & Home Services
(978) 857-5069
1 Total Sale
S
Buyer's Agent in 2013
Sumi Sinnatamby
Berkshire Hathaway HomeServices Commonwealth Real Estate
(781) 249-7889
22 Total Sales
Source: MLS Property Information Network (MLS PIN)
MLS Number: 71528427
Disclaimer: Certain information contained herein is derived from information provided by parties other than Homes.com. All information provided is deemed reliable, but is not guaranteed to be accurate and should be independently verified.
The property listing data and information, or the Images, set forth herein were provided to MLS Property Information Network, Inc. from third party sources, including sellers, lessors and public records, and were compiled by MLS Property Information Network, Inc. The property listing data and information, and the Images, are for the personal, non-commercial use of consumers having a good faith interest in purchasing or leasing listed properties of the type displayed to them and may not be used for any purpose other than to identify prospective properties which such consumers may have a good faith interest in purchasing or leasing. MLS Property Information Network, Inc. and its subscribers disclaim any and all representations and warranties as to the accuracy of the property listing data and information, or as to the accuracy of any of the Images, set forth herein.
Ask me questions while you tour the home.